Skip main navigation
Under contract - showing
  • Price increase: $5K (5/16)
    $254,990

    721 Ashbrook Dr, Lebanon, TN 37087

    3beds
    1,363sqft
    : 
    Loading
    Get pre-qualified
    Townhouse, Residential, Condominium
    Built in 2026
    -- sqft lot
    $-- Zestimate®
    $187/sqft
    $185/mo HOA

    What's special

    Standout curb appealSeparate linen closetStainless-steel whirlpool appliances
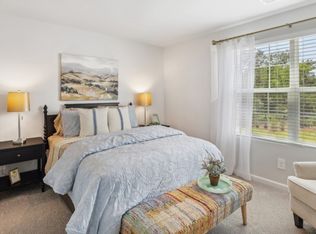
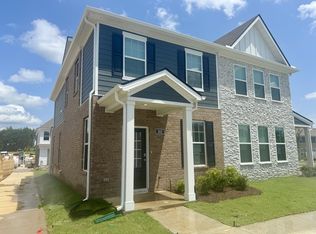
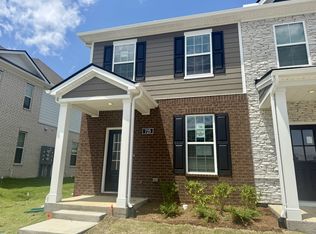
    Enjoy a walkable community with convenient access to Jimmy Floyd's rec center, Don Fox park and grocery - truly close to everything you need! Interest rates starting at 4.99% - plus up to $5000 toward CLOSING COSTS when using our lender, DHI Mortgage! BLINDS included! ! Discover the Franklin plan at Campbell Place, where modern design meets everyday functionality. With 4 unique exterior options, these townhomes offer standout curb appeal. The Franklin is one of our most popular and trusted floorplans, known for its quality and value. This 3-bedroom, 2.5-bath layout is designed for comfort. Upon entry, you’ll find a stylish L-shaped kitchen with a center island that opens to the dining and living areas - perfect for entertaining and everyday living. A downstairs bedroom offers flexible use as a home office or guest suite. Upstairs, the spacious primary suite features a private bath with double vanity and a separate linen closet. A third bedroom and additional full bath complete the upper level. Each bedroom includes cozy carpeting and ample closet space. The kitchen boasts quartz countertops and stainless-steel Whirlpool appliances for a modern touch. Every Franklin townhome also comes with our Home is Connected smart home package. Contact us today to find your new home at Campbell Place in Lebanon, TN GPS: Office: 477 Augustine Drive in Lebanon! Ask about our amazing interest rates and incentives! Buyer and buyers agent to verify all pertinent information.
    63 days
    |
    19
    |
    0
    |

    Zillow last checked:

    Listing updated:

    Listed by:

    Channing R Adams 615-556-8548,

    D.R. Horton 629-205-9240,

    Lauren (Brooke) Sikorski 629-205-9240,

    D.R. Horton

    Source: RealTracs MLS as distributed by MLS GRID,MLS#: 3214215MLS Logo

      Facts & features

      Interior

      Bedrooms & bathrooms
      • Bedrooms: 3
      • Bathrooms: 3
      • Full bathrooms: 2
      • 1/2 bathrooms: 1
      • Main level bedrooms: 1
      Bedroom 1
      • Features: Suite
      • Level: Suite
      • Area: 182 Square Feet
      • Dimensions: 14x13
      Bedroom 2
      • Area: 143 Square Feet
      • Dimensions: 13x11
      Bedroom 3
      • Area: 110 Square Feet
      • Dimensions: 10x11
      Primary bathroom
      • Features: Double Vanity
      • Level: Double Vanity
      Kitchen
      • Area: 90 Square Feet
      • Dimensions: 10x9
      Living room
      • Features: Combination
      • Level: Combination
      • Area: 221 Square Feet
      • Dimensions: 17x13
      Heating
      • Electric
      Cooling
      • Central Air
      Appliances
      • Included: Electric Range, Dishwasher, Disposal, Microwave, Stainless Steel Appliance(s)
      • Laundry: Electric Dryer Hookup
      Features
      • Kitchen Island
      • Flooring: Carpet, Laminate, Vinyl
      • Basement: None
      Interior area
      • Total structure area: 1,363
      • Total interior livable area: 1,363 sqft
      • Finished area above ground: 1,363

      Property

      Features
      • Levels: One
      • Stories: 2
      • Patio & porch: Patio, Covered, Porch
      • Exterior features: Smart Light(s), Smart Lock(s)
      • Pool features: Association
      Details
      • Parcel number: 05804900020
      • Special conditions: Standard

      Construction

      Type & style
      • Home type: Townhouse
      • Property subtype: Townhouse, Residential, Condominium
      • Attached to another structure: Yes
      Materials
      • Fiber Cement, Stone
      Condition
      • New construction: Yes
      • Year built: 2026

      Utilities & green energy

      • Sewer: Public Sewer
      • Water: Public
      • Utilities for property: Electricity Available, Water Available, Underground Utilities
      Green energy
      • Energy efficient items: Water Heater, Windows, Thermostat
      • Water conservation: Low-Flow Fixtures

      Community & HOA

      Community
      • Security: Smart Camera(s)/Recording
      • Subdivision: Campbell Place
      HOA
      • Has HOA: Yes
      • Amenities included: Pool, Sidewalks, Underground Utilities
      • Services included: Maintenance Structure, Maintenance Grounds, Recreation Facilities
      • HOA fee: $185 monthly
      • Second HOA fee: $250 one time
      Location
      • Region: Lebanon

      Financial & listing details

      • Price per square foot: $187/sqft
      • Tax assessed value: $55,500
      • Annual tax amount: $2,000
      • Date on market: 5/15/2026
      • Date available: 06/30/2026
      • Electric utility on property: Yes

        Estimated market value

        Not available

        Estimated sales range

        Not available

        Not available

        Price history

        DateEventPrice
        6/3/2026Contingent$254,990$187/sqft
        Source: RealTracs MLS as distributed by MLS GRID #3214215 Report a problem
        5/16/2026Price change$254,990+2%$187/sqft
        Source: DR Horton Report a problem
        5/15/2026Price change$249,990-3.8%$183/sqft
        Source: RealTracs MLS as distributed by MLS GRID #3214215 Report a problem
        5/1/2026Price change$259,990-1.9%$191/sqft
        Source: DR Horton Report a problem
        4/24/2026Price change$264,990-0.6%$194/sqft
        Source: DR Horton Report a problem
        3/26/2026Listed for sale$266,530$196/sqft
        Source: DR Horton Report a problem

        Public tax history

        YearProperty taxesTax assessment
        2025$401 $13,875
        2024$401 $13,875
        2023$401 $13,875
        Find assessor info on the county website

        Monthly payment

        Est. payment

        Payment breakdown

        Explore the cost of this home by adjusting the details. Changes won't be saved.
        All calculations are estimates and provided by Zillow, Inc. for informational purposes only. Actual amounts may vary.
        HOA fees may include property taxes on listings classified as Co-Ops. Contact the listing agent and/or owner for fee details.
        Mortgage interest rates are dependent on a number of factors, including credit score, down payment, and repayment length. Interest rate data provided by Zillow Group Marketplace, Inc. as of 1/1/1970 from various mortgage lenders with which we have lead or other similar arrangements; the Estimated Payment is an average of those rates.
        See how much you could borrow to make a competitive offer.

        Climate risks

        Neighborhood: 37087

        Getting around

        42 / 100
        Car-Dependent
        37 / 100
        Somewhat Bikeable

        Nearby schools

        GreatSchools rating
        Schools provided by the listing agent
        • Elementary: Castle Heights Elementary
        • Middle: Walter J. Baird Middle School
        • High: Lebanon High School

        Source: RealTracs MLS as distributed by MLS GRID. This data may not be complete. We recommend contacting the local school district to confirm school assignments for this home.

        A local agent can set up tours, give advice and negotiate with sellers.

        A local lender can help you make sure your offer is ready when you are.

        Browse local experts

        Similar homes