OPEN HOUSE CANCELLED- Home under contract. Welcome to a well-located West Knoxville home offering space, flexibility, and comfort. The standout feature is the FULLY FINISHED WALK-OUT BASEMENT--complete with a spacious rec room, kitchenette, bedroom, and full bath--ideal for guests, extended living, teenagers, or a private retreat.
The main level features hardwood floors and a modern kitchen with newer appliances, creating a clean, updated feel. The front room of the home makes a perfect office, hobby room, or homeschool room. Just off the main living area, the deck overlooks the private, fenced .25-acre backyard--perfect for relaxing or hosting.
Upstairs, you'll find three bedrooms, two full baths, and a bonus room that easily adapts to your needs--playroom, media space, or additional bedroom.
Updates made to the home within the last 5 years include: NEW ROOF w/ TRANSFERABLE WARRANTY IN 2023, HVAC Units, Gas Water Heater, Kitchen SS Appliances, and Improved Attic Insulation.
With this level of FLEXIBILITY and USEABLE SPACE in a prime West Knoxville LOCATION this home is expected to attract strong interest quickly.
Closed
$630,000
721 Baldwin Station Ln, Knoxville, TN 37922
4beds
3,421sqft
Single Family Residence, Residential
Built in 2001
0.25 Acres Lot
$632,900 Zestimate®
$184/sqft
$3,359 Estimated rent
Home value
$632,900
$601,000 - $665,000
$3,359/mo
Zestimate® history
Owner options
List your home for rent
$3,359/mo
Rent Zestimate®
Find your next renter with Zillow Rental Manager. Plus, with online applications, you can quickly screen prospective tenants – for free.
$3,359/mo
Rent Zestimate®
Refinance and save
$3,722/mo
Est. payment
Refinancing to a lower rate could help reduce your monthly payments and save thousands over the life of the loan.
$3,722/mo
Est. payment
Explore your selling options
Work with a Zillow partner agent
Leverage their expertise and Zillow's premium Showcase listings to get your home seen by more buyers.
Get startedList with your own agent
Get your home in front of millions of buyers by listing it on Zillow.
Learn how to do itSell it yourself
Take full control of how buyers see your home on Zillow by listing For Sale by Owner (FSBO).
List your homeWhat's special
Zillow last checked:
Listing updated:
Listed by:
Summer Munyon 865-966-1111,
Wallace
Bought with:
Brenda Brewster, 274139
INNOVATE Real Estate
Source: RealTracs MLS as distributed by MLS GRID,MLS#: 3184547
Facts & features
Interior
Bedrooms & bathrooms
- Bedrooms: 4
- Bathrooms: 4
- Full bathrooms: 3
- 1/2 bathrooms: 1
Bedroom 1
- Features: Walk-In Closet(s)
- Level: Walk-In Closet(s)
Dining room
- Features: Formal
- Level: Formal
Kitchen
- Features: Pantry
- Level: Pantry
Other
- Features: Office
- Level: Office
Other
- Features: Utility Room
- Level: Utility Room
Heating
- Central, Natural Gas
Cooling
- Central Air
Appliances
- Included: Dishwasher, Disposal, Dryer, Microwave, Range, Refrigerator, Washer
- Laundry: Washer Hookup, Electric Dryer Hookup
Features
- Walk-In Closet(s), Pantry
- Flooring: Carpet, Wood, Tile
- Basement: Finished,Exterior Entry,Other
- Number of fireplaces: 1
Interior area
- Total structure area: 3,421
- Total interior livable area: 3,421 sqft
- Finished area above ground: 2,410
- Finished area below ground: 1,011
Property
Parking
- Total spaces: 2
- Parking features: Garage Door Opener, Attached
- Attached garage spaces: 2
Features
- Levels: Three Or More
- Patio & porch: Deck
Lot
- Size: 0.25 Acres
- Dimensions: 75 x 143
- Features: Private
- Topography: Private
Details
- Parcel number: 144HB019
- Special conditions: Standard
Construction
Type & style
- Home type: SingleFamily
- Architectural style: Traditional
- Property subtype: Single Family Residence, Residential
Materials
- Vinyl Siding, Other, Brick
Condition
- New construction: No
- Year built: 2001
Utilities & green energy
- Sewer: Public Sewer
- Water: Public
- Utilities for property: Natural Gas Available, Water Available
Community & HOA
Community
- Subdivision: Hidden Glen
HOA
- Has HOA: Yes
- HOA fee: $90 annually
Location
- Region: Knoxville
Financial & listing details
- Price per square foot: $184/sqft
- Tax assessed value: $344,600
- Annual tax amount: $1,339
- Date on market: 3/20/2026
Price history
| Date | Event | Price |
|---|---|---|
| 4/29/2026 | Sold | $630,000+2.4%$184/sqft |
Source:  RealTracs MLS as distributed by MLS GRID #3184547 Report a problem RealTracs MLS as distributed by MLS GRID #3184547 Report a problem | ||
| 3/22/2026 | Pending sale | $615,000$180/sqft |
Source:  East Tennessee Realtors #1333423 Report a problem East Tennessee Realtors #1333423 Report a problem | ||
| 3/20/2026 | Listed for sale | $615,000+123.6%$180/sqft |
Source: East Tennessee Realtors #1333423 Report a problem | ||
| 6/6/2013 | Sold | $275,000-1.8%$80/sqft |
Source: East Tennessee Realtors #828644 Report a problem | ||
| 5/4/2013 | Price change | $279,999-2.6%$82/sqft |
Source: Red Door Brokers #828644 Report a problem | ||
| 3/20/2013 | Price change | $287,500+1%$84/sqft |
Source: Red Door Brokers #828644 Report a problem | ||
| 2/28/2013 | Price change | $284,700-3.5%$83/sqft |
Source: Red Door Brokers #828644 Report a problem | ||
| 2/13/2013 | Listed for sale | $295,000+33.8%$86/sqft |
Source: Red Door Brokers #828644 Report a problem | ||
| 6/17/2009 | Sold | $220,500-8.7%$64/sqft |
Source: Public Record Report a problem | ||
| 10/17/2008 | Sold | $241,643+18.8%$71/sqft |
Source: Public Record Report a problem | ||
| 11/14/2001 | Sold | $203,357$59/sqft |
Source: Public Record Report a problem | ||
Public tax history
| Year | Property taxes | Tax assessment |
|---|---|---|
| 2025 | $1,339 | $86,150 |
| 2024 | $1,339 | $86,150 |
| 2023 | $1,339 | $86,150 |
| 2022 | $1,339 -21.4% | $86,150 +7.2% |
| 2021 | $1,704 | $80,375 -75% |
| 2020 | $1,704 | $321,500 |
| 2019 | $1,704 | $321,500 +5.9% |
| 2018 | $1,704 | $303,600 +277.7% |
| 2017 | $1,704 -3.2% | $80,375 |
| 2016 | $1,761 | -- |
| 2015 | $1,761 | -- |
| 2014 | $1,761 +0% | -- |
| 2013 | $1,761 -44.9% | -- |
| 2012 | $3,197 | -- |
| 2011 | $3,197 | $66,325 |
| 2010 | $3,197 +104.2% | $66,325 |
| 2009 | $1,565 -0.7% | $66,325 +13.1% |
| 2008 | $1,577 -51.1% | $58,625 |
| 2007 | $3,224 | $58,625 |
| 2006 | $3,224 | $58,625 |
| 2005 | $3,224 +5.7% | $58,625 +15.5% |
| 2004 | $3,052 +6.2% | $50,775 |
| 2003 | $2,874 | $50,775 +693.4% |
| 2002 | -- | $6,400 |
Find assessor info on the county website
Neighborhood: 37922
Nearby homes
- $527,1003 bd2 ba2.4k sqft717 Baldwin Station Ln, Knoxville, TN 37922Off Market
- $531,0003 bd1 ba2.9k sqft725 Baldwin Station Ln, Knoxville, TN 37922Off Market
- $568,0003 bd3 ba2.8k sqft800 Hidden Glen Ln, Knoxville, TN 37922Off Market
- $542,6003 bd2 ba2.8k sqft729 Baldwin Station Ln, Knoxville, TN 37922Off Market
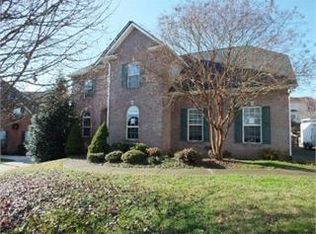
- $517,8003 bd3 ba2.1k sqft711 Baldwin Station Ln, Knoxville, TN 37922Off Market
- $471,6003 bd2 ba1.8k sqft738 Hidden Glen Ln, Knoxville, TN 37922Off Market
- $548,5004 bd3 ba2.8k sqft804 Hidden Glen Ln, Knoxville, TN 37922Off Market
- $557,1004 bd3 ba2.6k sqft705 Baldwin Station Ln, Knoxville, TN 37922Off Market
Nearby schools
GreatSchools rating
- 9/10A L Lotts Elementary SchoolGrades: PK-5Distance: 1.1 mi
- 9/10West Valley Middle SchoolGrades: 6-8Distance: 1.3 mi
- 9/10Bearden High SchoolGrades: 9-12Distance: 3.3 mi
Schools provided by the listing agent
- Elementary: A L Lotts Elementary
- Middle: West Valley Middle School
- High: Bearden High School
Source: RealTracs MLS as distributed by MLS GRID. This data may not be complete. We recommend contacting the local school district to confirm school assignments for this home.
Get a cash offer in 3 minutes
Find out how much your home could sell for in as little as 3 minutes with a no-obligation cash offer.
Estimated market value
$632,900
Get a cash offer in 3 minutes
Find out how much your home could sell for in as little as 3 minutes with a no-obligation cash offer.
Estimated market value
$632,900
- Tennessee
- Knox County
- Knoxville
- 37922
- 721 Baldwin Station Ln
Nearby cities
Nearby neighborhoods
Nearby zip codes
Other Knoxville Topics
