Prepare to be captivated by this expansive Colonial, boasting a generous 3,925 sq ft. of refined living space. Nestled within its embrace are six bdrms, 4 baths, and a cozy in-law apt with a private entrance. A spacious detached two-car garage completes the picture. Indulge in recent upgrades that elevate the home's allure, including a new kitchen with granite countertops and stainless steel appliances, new tile, carpet, and sophisticated luxury vinyl plank flooring throughout. A new heating system and lighting fixtures, adds a touch of modern elegance. Experience the comfort of remodeled bathrooms and the warmth of a wood-burning fireplace. Step through sliding doors onto a delightful three-season porch, which leads seamlessly to a composite deck—perfect for outdoor entertaining. Beyond lies a vast fenced backyard, complete with a sizable shed promising endless enjoyment.
Sold for $530,000
$530,000
721 Baldwinville Rd, Templeton, MA 01468
6beds
3,925sqft
Single Family Residence
Built in 1880
0.55 Acres Lot
$606,000 Zestimate®
$135/sqft
$4,528 Estimated rent
Home value
$606,000
$564,000 - $654,000
$4,528/mo
Zestimate® history
Owner options
List your home for rent
$4,528/mo
Rent Zestimate®
Find your next renter with Zillow Rental Manager. Plus, with online applications, you can quickly screen prospective tenants – for free.
$4,528/mo
Rent Zestimate®
Refinance and save
$3,675/mo
Est. payment
Refinancing to a lower rate could help reduce your monthly payments and save thousands over the life of the loan.
$3,675/mo
Est. payment
Explore your selling options
Work with a Zillow partner agent
Leverage their expertise and Zillow's premium Showcase listings to get your home seen by more buyers.
Get startedList with your own agent
Get your home in front of millions of buyers by listing it on Zillow.
Learn how to do itSell it yourself
Take full control of how buyers see your home on Zillow by listing For Sale by Owner (FSBO).
List your homeWhat's special
Remodeled bathroomsNew heating systemNew kitchenGranite countertopsLighting fixturesSliding doorsVast fenced backyard
Zillow last checked:
Listing updated:
Listed by:
Diana Franco 617-590-7440,
Century 21 North East 781-286-8900
Bought with:
The Laura Baliestiero Team
Coldwell Banker Realty - Concord
Source: MLS PIN,MLS#: 73204306
Facts & features
Interior
Bedrooms & bathrooms
- Bedrooms: 6
- Bathrooms: 4
- Full bathrooms: 4
Primary bedroom
- Features: Bathroom - Full, Closet, Flooring - Wall to Wall Carpet
- Level: Second
Bedroom 2
- Features: Closet, Flooring - Wall to Wall Carpet
- Level: Second
Bedroom 3
- Features: Closet, Flooring - Wall to Wall Carpet
- Level: Second
Bedroom 4
- Features: Closet, Flooring - Wall to Wall Carpet
- Level: Second
Bedroom 5
- Features: Closet, Flooring - Vinyl
- Level: First
Primary bathroom
- Features: Yes
Bathroom 1
- Features: Bathroom - Full, Bathroom - Tiled With Shower Stall, Flooring - Stone/Ceramic Tile
- Level: First
Bathroom 2
- Features: Bathroom - Full, Bathroom - With Tub & Shower, Flooring - Stone/Ceramic Tile, Dryer Hookup - Electric, Washer Hookup
- Level: Second
Bathroom 3
- Features: Bathroom - Full, Bathroom - With Tub & Shower, Flooring - Stone/Ceramic Tile
- Level: Second
Dining room
- Features: Flooring - Vinyl, Recessed Lighting
- Level: First
Family room
- Features: Flooring - Vinyl, Recessed Lighting
- Level: First
Kitchen
- Features: Bathroom - Full, Flooring - Vinyl, Dining Area, Countertops - Stone/Granite/Solid, Recessed Lighting
- Level: First
Living room
- Features: Flooring - Vinyl, Recessed Lighting
- Level: First
Office
- Features: Flooring - Vinyl
- Level: First
Heating
- Baseboard, Propane
Cooling
- Window Unit(s)
Appliances
- Included: Dishwasher, Disposal, Refrigerator, Washer, Dryer
- Laundry: Flooring - Stone/Ceramic Tile, Second Floor, Electric Dryer Hookup, Washer Hookup
Features
- Bathroom - Full, Bathroom - With Tub & Shower, Closet, Bathroom, Inlaw Apt., Home Office, Bonus Room, Bedroom
- Flooring: Tile, Carpet, Hardwood, Flooring - Stone/Ceramic Tile, Flooring - Wall to Wall Carpet, Flooring - Vinyl
- Basement: Full,Walk-Out Access,Concrete
- Number of fireplaces: 1
- Fireplace features: Living Room
Interior area
- Total structure area: 3,925
- Total interior livable area: 3,925 sqft
Property
Parking
- Total spaces: 8
- Parking features: Detached, Paved Drive, Off Street, Paved
- Garage spaces: 2
- Uncovered spaces: 6
Features
- Patio & porch: Porch - Enclosed, Deck
- Exterior features: Porch - Enclosed, Deck, Storage, Fenced Yard
- Fencing: Fenced
Lot
- Size: 0.55 Acres
Details
- Parcel number: M:141 B:00369 L:00000,3985915
- Zoning: 00000000
Construction
Type & style
- Home type: SingleFamily
- Architectural style: Colonial
- Property subtype: Single Family Residence
Materials
- Frame
- Foundation: Concrete Perimeter
- Roof: Shingle
Condition
- Year built: 1880
Utilities & green energy
- Electric: 200+ Amp Service
- Sewer: Public Sewer
- Water: Public
- Utilities for property: for Electric Range, for Electric Dryer, Washer Hookup
Community & HOA
Community
- Features: Park, Walk/Jog Trails, Golf, House of Worship, Public School
HOA
- Has HOA: No
Location
- Region: Templeton
Financial & listing details
- Price per square foot: $135/sqft
- Tax assessed value: $497,200
- Annual tax amount: $6,424
- Date on market: 8/18/2026
Price history
| Date | Event | Price |
|---|---|---|
| 7/29/2024 | Sold | $530,000+0%$135/sqft |
Source: MLS PIN #73204306 Report a problem | ||
| 5/6/2024 | Contingent | $529,900$135/sqft |
Source: MLS PIN #73204306 Report a problem | ||
| 4/24/2024 | Listed for sale | $529,900$135/sqft |
Source: MLS PIN #73204306 Report a problem | ||
| 3/8/2024 | Listing removed | $529,900$135/sqft |
Source: MLS PIN #73204306 Report a problem | ||
| 2/21/2024 | Listed for sale | $529,900+21.8%$135/sqft |
Source: MLS PIN #73204306 Report a problem | ||
| 2/3/2023 | Sold | $435,000-3.3%$111/sqft |
Source: MLS PIN #73013468 Report a problem | ||
| 12/7/2022 | Contingent | $450,000$115/sqft |
Source: MLS PIN #73013468 Report a problem | ||
| 11/29/2022 | Price change | $450,000-3.2%$115/sqft |
Source: MLS PIN #73013468 Report a problem | ||
| 11/8/2022 | Price change | $465,000-2.1%$118/sqft |
Source: MLS PIN #73013468 Report a problem | ||
| 10/18/2022 | Price change | $475,000-5%$121/sqft |
Source: MLS PIN #73013468 Report a problem | ||
| 9/22/2022 | Price change | $499,900-9.1%$127/sqft |
Source: MLS PIN #73013468 Report a problem | ||
| 8/23/2022 | Price change | $549,900-5.2%$140/sqft |
Source: MLS PIN #73013468 Report a problem | ||
| 8/8/2022 | Price change | $579,900-3.3%$148/sqft |
Source: MLS PIN #73013468 Report a problem | ||
| 7/18/2022 | Listed for sale | $599,900+297.3%$153/sqft |
Source: MLS PIN #73013468 Report a problem | ||
| 9/30/2015 | Sold | $151,000$38/sqft |
Source: Public Record Report a problem | ||
Public tax history
| Year | Property taxes | Tax assessment |
|---|---|---|
| 2025 | $6,266 -7.6% | $517,000 -3.9% |
| 2024 | $6,779 +5.5% | $538,000 +8.2% |
| 2023 | $6,424 +6.5% | $497,200 +25.6% |
| 2022 | $6,032 +1.4% | $395,800 +7.2% |
| 2021 | $5,946 +1.6% | $369,100 +6.1% |
| 2020 | $5,853 +14.2% | $347,800 +13.5% |
| 2018 | $5,125 +4.7% | $306,500 +1% |
| 2017 | $4,894 +11.5% | $303,600 +13.9% |
| 2016 | $4,389 +2.8% | $266,500 +3.8% |
| 2015 | $4,271 +2.4% | $256,700 |
| 2014 | $4,169 +15% | $256,700 |
| 2013 | $3,625 -2.2% | $256,700 +1.1% |
| 2012 | $3,708 +10.5% | $254,000 -5% |
| 2011 | $3,355 +5% | $267,300 -1.7% |
| 2010 | $3,194 +6.4% | $271,800 -7.6% |
| 2009 | $3,002 -2.4% | $294,300 -12% |
| 2008 | $3,077 +10.1% | $334,500 +2.2% |
| 2007 | $2,795 | $327,300 |
Find assessor info on the county website
Neighborhood: Baldwinville
Nearby homes
- $157,2002 bd2 ba980 sqft711 Baldwinville Rd, Baldwinville, MA 01436Off Market
- $331,0003 bd1 ba1.3k sqft720 Baldwinville Rd, Baldwinville, MA 01436Off Market
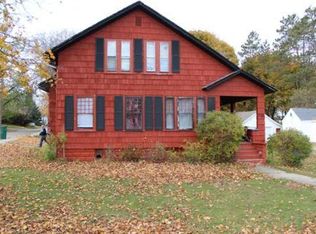
- $408,1004 bd1 ba1.8k sqft716 Baldwinville Rd, Baldwinville, MA 01468Off Market
- $304,5002 bd1 ba1.3k sqft725 Baldwinville Rd, Baldwinville, MA 01436Off Market
- $357,8003 bd1 ba1.5k sqft14 Vernon St, Baldwinville, MA 01436Off Market
- $43,300-- bd-- ba-- sqftVernon St, Templeton, MA 01468Off Market
- $391,9003 bd2 ba1.4k sqft1 Cottage St, Templeton, MA 01468Off Market
- $50,00081 acresMill St LOT 284-285-72, Baldwinville, MA 01436Lot/Land
Nearby schools
GreatSchools rating
- 5/10Narragansett Middle SchoolGrades: 5-7Distance: 1.1 mi
- 4/10Narragansett Regional High SchoolGrades: 8-12Distance: 1.1 mi
- 4/10Templeton CenterGrades: PK-4Distance: 3.5 mi


Get pre-qualified for a loan
At Zillow Home Loans, we can pre-qualify you in as little as 5 minutes with no impact to your credit score.An equal housing lender. NMLS #10287.
- Massachusetts
- Worcester County
- Templeton
- 01468
- Baldwinville
- 721 Baldwinville Rd
