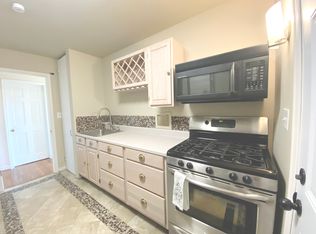
"Welcome Home to your private Oasis on the "Shenandoah River". 721 Battlefield Bluff is a unique built Custom built Home awaiting you in the Beautiful "Battlefield Bluff" subdivision just alittle west of New Market. This contemporary Ranch borders the North Fork of the Shenandoah River with Gorgeous Views of the "Battlefield Bluff" from the New Market Battlefield. Easy gradual walk down to the River access and Huge back yard. The details of this Home are truly unique. Featuring 5 bedrooms, 5 full bathrooms, 7 Fireplaces, several Sun/Solarium Rooms, Covered Porch, Office, Gourmet Kitchen, Family Rooms & Garages that could fit 5-6 cars. The truly custom home offers approximately 7,609 sq. feet of finished living space and sits on 3.10 acres which includes a commerical size inground swimming pool, with heater, screened in entertainment room off of pool area, hot tub and sauna. Extensive landscaping & lighting exceeds your needs and wants including two running landscaping ponds near the pool. As you walk into the entrance of the living area you view high vaulted ceilings, large windows, multiple doors, special tract light and skylights. The owners suite offers seating area, vaulted ceiling, skylights with a attached dressing room & closets and attached huge owners bathroom with separate shower, jetted tub, double sink & cabinetry & red therapy light. Flooring throughout the house is ceramic tiles, hardwood, vinyl and carpet. The Custom built Kitchen offering glass doors and enormous cabinet space. Includes: 2-Commerical grade Stainless Steel Refrigerators, 2-Dishwashers, 3-Sinks, Trash Compactor, Ice Maker, Wine Cooler, 2-Mircrowaves, 2- Range/Ovens (gas) Electric range/oven, and endless Counter Tops. Under counter lighting and special tract lighting. Bedrooms are on a split floor plan and all have carpet flooring except the Owners Suite. There is a formal Dining room with built in cabinetry. The lower level offers a huge Family room with Bar and Kitchen area. Another commercial grade refrigerator for beverages and wine storage room. Entertainment room with pool table and other games. Walk out lower level from family room to one of the sun rooms and then out to the pool & hot tub area. Garage area also has workshop area, another laundry area & sink. A additional room on the garage end of the home is a barbeque room with smoker and barbeque grilling & exhaust. Kubota tractor and other mower is negotiable for purchasing. 7-Zone Heating & Cooling. ADT security system installed. ** *SELLERS OFFERING OWNER FINANCING WITH 34% DOWN*****
Sold for $800,000
$800,000
721 Battlefield Bluff Dr, New Market, VA 22844
5beds
7,608sqft
Single Family Residence
Built in 1990
3.11 Acres Lot
$1,063,500 Zestimate®
$105/sqft
$5,225 Estimated rent
Home value
$1,063,500
$947,000 - $1.20M
$5,225/mo
Zestimate® history
Owner options
List your home for rent
$5,225/mo
Rent Zestimate®
Find your next renter with Zillow Rental Manager. Plus, with online applications, you can quickly screen prospective tenants – for free.
$5,225/mo
Rent Zestimate®
Refinance and save
$4,974/mo
Est. payment
Refinancing to a lower rate could help reduce your monthly payments and save thousands over the life of the loan.
$4,974/mo
Est. payment
Explore your selling options
Work with a Zillow partner agent
Leverage their expertise and Zillow's premium Showcase listings to get your home seen by more buyers.
Get startedList with your own agent
Get your home in front of millions of buyers by listing it on Zillow.
Learn how to do itSell it yourself
Take full control of how buyers see your home on Zillow by listing For Sale by Owner (FSBO).
List your homeWhat's special
Gorgeous viewsHot tubExtensive landscapingCeramic tilesMultiple doorsCommercial grade refrigeratorPool table
Zillow last checked:
Listing updated:
Listed by:
Cynthia Hawkins 540-335-9313,
Sager Real Estate
Bought with:
NON MEMBER, 0225194075
Non Subscribing Office
Source: Bright MLS,MLS#: VASH2006772
Facts & features
Interior
Bedrooms & bathrooms
- Bedrooms: 5
- Bathrooms: 5
- Full bathrooms: 5
- Main level bathrooms: 4
- Main level bedrooms: 5
Rooms
- Room types: Living Room, Dining Room, Primary Bedroom, Sitting Room, Bedroom 2, Bedroom 3, Bedroom 4, Bedroom 5, Kitchen, Game Room, Family Room, Great Room, Laundry, Office, Solarium, Utility Room, Bathroom 1, Bathroom 2, Bathroom 3, Primary Bathroom
Basement
- Area: 1716
Heating
- Heat Pump, Forced Air, Zoned, Electric, Propane
Cooling
- Central Air, Ceiling Fan(s), Zoned, Electric
Appliances
- Included: Microwave, Built-In Range, Trash Compactor, Dishwasher, Dryer, Exhaust Fan, Extra Refrigerator/Freezer, Freezer, Ice Maker, Double Oven, Self Cleaning Oven, Oven/Range - Electric, Oven/Range - Gas, Refrigerator, Washer, Water Conditioner - Owned, Water Heater, Water Treat System, Electric Water Heater
- Laundry: Main Level, Dryer In Unit, Washer In Unit, Washer/Dryer Hookups Only, Laundry Room
Features
- Attic, Bar, Built-in Features, Ceiling Fan(s), Combination Dining/Living, Combination Kitchen/Living, Dining Area, Entry Level Bedroom, Family Room Off Kitchen, Open Floorplan, Formal/Separate Dining Room, Kitchen Island, Kitchen - Gourmet, Kitchenette, Pantry, Primary Bath(s), Recessed Lighting, Sauna, Soaking Tub, Bathroom - Stall Shower, Store/Office, Bathroom - Tub Shower, Walk-In Closet(s), Wine Storage, Dry Wall, Cathedral Ceiling(s), 9'+ Ceilings, Vaulted Ceiling(s)
- Flooring: Hardwood, Carpet, Ceramic Tile, Concrete, Vinyl, Wood
- Doors: Sliding Glass, Insulated
- Windows: Casement, Insulated Windows, Skylight(s), Sliding, Transom, Window Treatments
- Basement: Full,Connecting Stairway,Heated,Improved,Exterior Entry,Partially Finished,Rear Entrance,Space For Rooms,Unfinished,Walk-Out Access
- Number of fireplaces: 8
- Fireplace features: Glass Doors, Double Sided, Gas/Propane, Mantel(s), Other
Interior area
- Total structure area: 7,608
- Total interior livable area: 7,608 sqft
- Finished area above ground: 5,892
- Finished area below ground: 1,716
Property
Parking
- Total spaces: 6
- Parking features: Garage Faces Front, Garage Door Opener, Inside Entrance, Oversized, Heated, Gravel, Driveway, Attached
- Attached garage spaces: 6
- Has uncovered spaces: Yes
Accessibility
- Accessibility features: Accessible Entrance
Features
- Levels: One
- Stories: 1
- Patio & porch: Patio, Deck, Breezeway, Porch, Screened, Screened Porch
- Exterior features: Barbecue, Lighting, Rain Gutters, Sidewalks
- Has private pool: Yes
- Pool features: Domestic Water, In Ground, Vinyl, Private
- Has spa: Yes
- Spa features: Bath, Hot Tub
- Has view: Yes
- View description: River, Scenic Vista
- Has water view: Yes
- Water view: River
- Waterfront features: River, Canoe/Kayak, Fishing Allowed, Private Access, Swimming Allowed
- Frontage length: Water Frontage Ft: 411
Lot
- Size: 3.11 Acres
- Features: Front Yard, Landscaped, No Thru Street
Details
- Additional structures: Above Grade, Below Grade, Outbuilding
- Parcel number: 098 02 016
- Zoning: R1
- Zoning description: Residential
- Special conditions: Standard
- Horses can be raised: Yes
- Horse amenities: Horses Allowed
Construction
Type & style
- Home type: SingleFamily
- Architectural style: Contemporary
- Property subtype: Single Family Residence
Materials
- Masonry
- Foundation: Crawl Space, Block
- Roof: Architectural Shingle
Condition
- Good
- New construction: No
- Year built: 1990
Utilities & green energy
- Electric: 200+ Amp Service
- Sewer: On Site Septic, Septic < # of BR
- Water: Well
- Utilities for property: Phone Available, Propane, DSL, Satellite Internet Service
Community & HOA
Community
- Security: Carbon Monoxide Detector(s), Motion Detectors, Security System, Smoke Detector(s)
- Subdivision: Battlefield Bluff
HOA
- Has HOA: Yes
- Services included: Road Maintenance
- HOA fee: $250 annually
Location
- Region: New Market
Financial & listing details
- Price per square foot: $105/sqft
- Tax assessed value: $965,000
- Annual tax amount: $5,790
- Date on market: 9/5/2023
- Listing agreement: Exclusive Right To Sell
- Listing terms: FHA,Contract,Conventional,VA Loan,Cash,Seller Financing
- Inclusions: All Appliances In The Dwelling. Pool Equipment
- Ownership: Fee Simple
Price history
| Date | Event | Price |
|---|---|---|
| 3/11/2024 | Sold | $800,000-8.6%$105/sqft |
Source:  Bright MLS #VASH2006772 Report a problem Bright MLS #VASH2006772 Report a problem | ||
| 1/29/2024 | Contingent | $875,000$115/sqft |
Source: Bright MLS #VASH2006772 Report a problem | ||
| 9/5/2023 | Listed for sale | $875,000-10.3%$115/sqft |
Source: Bright MLS #VASH2006772 Report a problem | ||
| 2/2/2023 | Listing removed | -- |
Source:  CAAR #619610 Report a problem CAAR #619610 Report a problem | ||
| 11/8/2021 | Price change | $975,000-7.1%$128/sqft |
Source: CAAR #619610 Report a problem | ||
| 8/4/2021 | Price change | $1,050,000-12.5%$138/sqft |
Source: Bright MLS #VASH122190 Report a problem | ||
| 6/4/2021 | Listed for sale | $1,200,000$158/sqft |
Source: Bright MLS #VASH122190 Report a problem | ||
Public tax history
| Year | Property taxes | Tax assessment |
|---|---|---|
| 2024 | $6,176 | $965,000 |
| 2023 | -- | $965,000 |
| 2022 | -- | $965,000 +51.5% |
| 2021 | -- | $637,100 |
| 2020 | -- | $637,100 |
| 2018 | $4,077 | $637,100 |
| 2017 | -- | $637,100 |
| 2016 | -- | $637,100 +0.3% |
| 2015 | -- | $635,200 |
| 2014 | -- | $635,200 |
| 2013 | -- | $635,200 |
| 2012 | -- | $635,200 |
| 2011 | -- | $635,200 |
| 2010 | -- | $635,200 +25.1% |
| 2009 | -- | $507,600 |
| 2007 | $2,589 -5.5% | $507,600 +26% |
| 2005 | $2,739 | $402,800 |
| 2004 | -- | $402,800 |
| 2003 | $1,370 -46.9% | -- |
| 2002 | $2,578 | -- |
| 2001 | -- | $337,700 |
Find assessor info on the county website
Neighborhood: 22844
Nearby homes
- $--1 bd1 ba415 sqft721 Battlefield Bluff Dr #P, New Market, VA 22844Off Market

- $--1 bd1 ba780 sqft721 Battlefield Bluff Dr #2, New Market, VA 22844Off Market
- $268,7001 bd1 ba750 sqft685 Battlefield Bluff Dr, New Market, VA 22844Off Market
- $368,6003 Acres720 Battlefield Bluff Dr, New Market, VA 22844Off Market

- $477,1003 bd2 ba1.6k sqft749 Battlefield Bluff Dr, New Market, VA 22844Off Market
- $453,9003 bd2 ba2.2k sqft617 Battlefield Bluff Dr, New Market, VA 22844Off Market
- $415,0003 bd2 ba2.1k sqft806 Battlefield Bluff Dr, New Market, VA 22844Off Market
- $507,9004 bd2 ba2.4k sqft779 Battlefield Bluff Dr, New Market, VA 22844Off Market
Nearby schools
GreatSchools rating
- 3/10Honey Run Elementary SchoolGrades: PK-5Distance: 2.6 mi
- 7/10North Fork Middle SchoolGrades: 6-8Distance: 2.6 mi
- 7/10Mountain View High SchoolGrades: 9-12Distance: 2.6 mi
Schools provided by the listing agent
- Elementary: Ashby-lee
- Middle: North Fork
- High: Stonewall Jackson
- District: Shenandoah County Public Schools
Source: Bright MLS. This data may not be complete. We recommend contacting the local school district to confirm school assignments for this home.


Get pre-qualified for a loan
At Zillow Home Loans, we can pre-qualify you in as little as 5 minutes with no impact to your credit score.An equal housing lender. NMLS #10287.
Sell for more on Zillow
Get a Zillow Showcase℠ listing at no additional cost and you could sell for .
$1,063,500
2% more
+$21,270
With Zillow Showcase(estimated)
$1,084,770
- Virginia
- Shenandoah County
- New Market
- 22844
- 721 Battlefield Bluff Dr
Nearby cities
Nearby zip codes
Other New Market Topics
