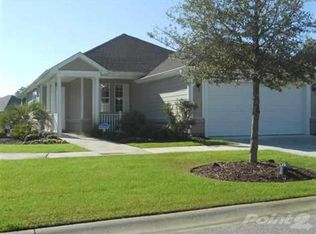

Turn Key - 3 bedroom 2 bath home situated on a premium homesite which overlooks a wooded area in the upscale & gated 55+ Seasons of Prince Creek. This open Doral floor plan, whole house generator, features, STC -Stone Limestone Composite & ceramic tile flooring, vaulted smooth flat ceilings with crown moulding, classic living/dining room combo including, ceiling fans, recessed breakfast bar, zodiac counter tops with under mounted sink, stainless steel appliances, built-in microwave, French door refrigerator with ice & water door dispenser, tile back splash, kitchen pantry, and a breakfast nook with bay window. Master bedroom suite has vaulted ceilings, ceiling fan, his & her walk-in closets, master bath includes a garden tub, vanity with dual sinks, and a separate shower with glass door. Additional features include a charming front porch, sliding glass door from the living room that opens up to the relaxing 3 seasons room, rear patio, and a two car oversized garage. Being a homeowner at Seasons at Prince Creek West provides you with 1st class amenities which includes, a clubhouse that features a grand hall, catering kitchen, dance floor, card room, billiards room, library and a huge cover lanai, spacious outdoor sundeck with pool, spa, grill, bar, fireplace, year round heated indoor pool, fitness center, sports complex with tenniscourts, Bocce, shuffle board courts, miles of walking and biking trails. Your HOA dues also covers basic cable, phone, internet access, lawn maintenance around home including mowing, edging, fertilizing & maintenance of irrigation system, gated community, and garbage removal. This home provides you close proximity to all the attractions and amenities of Myrtle Beach and Murrells Inlet, with fine dining, wonderful world-class entertainment, fishing piers, exciting shopping experiences and the Marsh Walk on the Grand Strand. Just a short drive to medical centers, doctors’ offices, pharmacies, banks, post offices, and grocery stores
Pending
$449,900
721 Bay Hill Ct., Murrells Inlet, SC 29576
3beds
1,720sqft
Single Family Residence
Built in 2012
7,405 Square Feet Lot
$439,000 Zestimate®
$262/sqft
$342/mo HOA
What's special
Rear patioCharming front porchStainless steel appliancesKitchen pantryOpen doral floor planBuilt-in microwaveTwo car oversized garage
- 53 days
- 436
- 18
Likely to sell faster than
Zillow last checked:
Listing updated:
Listed by:
Tonyia I Stogner 843-455-0781,
Palmetto Coastal Homes
Source: CCAR,MLS#: 2618465 Originating MLS: Coastal Carolinas Association of Realtors
Originating MLS: Coastal Carolinas Association of RealtorsFacts & features
Interior
Bedrooms & bathrooms
- Bedrooms: 3
- Bathrooms: 2
- Full bathrooms: 2
Rooms
- Room types: Bathroom, Foyer, Other, Screened Porch, Utility Room
Primary bedroom
- Features: Ceiling Fan(s), Linen Closet, Main Level Primary, Vaulted Ceiling(s), Walk-In Closet(s)
- Level: First
Primary bathroom
- Features: Dual Sinks, Garden Tub/Roman Tub, Separate Shower, Vanity
Dining room
- Features: Kitchen/Dining Combo, Vaulted Ceiling(s)
Family room
- Features: Ceiling Fan(s), Vaulted Ceiling(s)
Kitchen
- Features: Breakfast Bar, Breakfast Area, Dishwasher, Pantry, Stainless Steel Appliances, Solid Surface Counters
Other
- Features: Bedroom on Main Level, Entrance Foyer, Other, Utility Room
Heating
- Central, Electric, Gas
Cooling
- Central Air
Appliances
- Included: Dishwasher, Disposal, Microwave, Range, Refrigerator, Dryer, Washer
- Laundry: Washer Hookup
Features
- Ceiling Fan(s), Dual Sinks, Garden Tub/Roman Tub, Linen Closet, Main Level Primary, Separate Shower, Vanity, Vaulted Ceiling(s), Walk-In Closet(s), Window Treatments, Breakfast Bar, Bedroom on Main Level, Breakfast Area, Entrance Foyer, Stainless Steel Appliances, Solid Surface Counters
- Flooring: Luxury Vinyl, Luxury VinylPlank
- Doors: Insulated Doors
- Windows: Window Treatments
Interior area
- Total structure area: 2,434
- Total interior livable area: 1,720 sqft
Video & virtual tour
Property
Parking
- Total spaces: 4
- Parking features: Attached, Garage, Two Car Garage, Garage Door Opener
- Attached garage spaces: 2
Features
- Levels: One
- Stories: 1
- Patio & porch: Rear Porch, Front Porch, Porch, Screened
- Exterior features: Sprinkler/Irrigation, Porch
- Pool features: Community, Indoor, Outdoor Pool
Lot
- Size: 7,405 Square Feet
- Features: Outside City Limits, Rectangular, Rectangular Lot
Details
- Additional parcels included: ,
- Parcel number: 46415020041
- Zoning: PDD
- Special conditions: None
- Other equipment: Generator
Construction
Type & style
- Home type: SingleFamily
- Architectural style: Ranch
- Property subtype: Single Family Residence
Materials
- HardiPlank Type, Wood Frame
- Foundation: Slab
Condition
- Resale
- Year built: 2012
Utilities & green energy
- Electric: Generator
- Water: Public
- Utilities for property: Cable Available, Electricity Available, Natural Gas Available, Phone Available, Sewer Available, Underground Utilities, Water Available
Green energy
- Energy efficient items: Doors, Windows
Community & HOA
Community
- Features: Clubhouse, Golf Carts OK, Gated, Recreation Area, Tennis Court(s), Long Term Rental Allowed, Pool
- Security: Gated Community, Smoke Detector(s)
- Senior community: Yes
- Subdivision: Seasons At Prince Creek West
HOA
- Has HOA: Yes
- Amenities included: Clubhouse, Gated, Owner Allowed Golf Cart, Owner Allowed Motorcycle, Pet Restrictions, Tennis Court(s)
- Services included: Association Management, Common Areas, Internet, Legal/Accounting, Maintenance Grounds, Pool(s), Recreation Facilities, Trash
- HOA fee: $342 monthly
Location
- Region: Murrells Inlet
Financial & listing details
- Price per square foot: $262/sqft
- Tax assessed value: $418,261
- Annual tax amount: $1,192
- Date on market: 7/24/2026
- Listing terms: Cash,Conventional,FHA,Portfolio Loan,VA Loan
- Electric utility on property: Yes
Estimated market value
$439,000
$417,000 - $461,000
$2,277/mo
Price history
| Date | Event | Price |
|---|---|---|
| 8/28/2026 | Pending sale | $449,900$262/sqft |
Source:  CCAR #2618465 Report a problem CCAR #2618465 Report a problem | ||
| 7/24/2026 | Listed for sale | $449,900+57.3%$262/sqft |
Source: CCAR #2618465 Report a problem | ||
| 12/2/2019 | Sold | $286,000-3%$166/sqft |
Source: CCAR #1918807 Report a problem | ||
| 11/26/2019 | Pending sale | $294,900$171/sqft |
Source: Coldwell Banker Chicora Advantage #1918807 Report a problem | ||
| 11/26/2019 | Listed for sale | $294,900$171/sqft |
Source: CB Chicora Advantage New Home #1918807 Report a problem | ||
| 11/26/2019 | Pending sale | $294,900$171/sqft |
Source: CB Chicora Advantage New Home #1918807 Report a problem | ||
| 11/24/2019 | Listed for sale | $294,900$171/sqft |
Source: Coldwell Banker Chicora Advantage #1918807 Report a problem | ||
| 10/17/2019 | Pending sale | $294,900$171/sqft |
Source: Coldwell Banker Chicora Advantage #1918807 Report a problem | ||
| 8/27/2019 | Listed for sale | $294,900-3.9%$171/sqft |
Source: CB Chicora Advantage New Home #1918807 Report a problem | ||
| 6/21/2018 | Sold | $307,000-0.9%$178/sqft |
Source: CCAR #1810221 Report a problem | ||
| 5/11/2018 | Pending sale | $309,900$180/sqft |
Source: Keller Williams MB S. Realty #1810221 Report a problem | ||
| 5/11/2018 | Listed for sale | $309,900+23.8%$180/sqft |
Source: Keller Williams MB S. Realty #1810221 Report a problem | ||
| 5/31/2012 | Sold | $250,293$146/sqft |
Source: CCAR #1201062 Report a problem | ||
Public tax history
| Year | Property taxes | Tax assessment |
|---|---|---|
| 2025 | $1,192 | $330,708 |
| 2024 | $1,192 | $330,708 +16.8% |
| 2023 | -- | $283,050 |
| 2022 | -- | $283,050 |
| 2021 | $890 +12.1% | -- |
| 2020 | $794 | -- |
| 2019 | -- | -- |
| 2018 | $750 | $10,570 +0.1% |
| 2017 | -- | $10,564 |
| 2016 | -- | $10,564 |
| 2015 | -- | $10,564 |
| 2014 | $796 | $10,564 |
| 2013 | -- | -- |
| 2012 | -- | -- |
| 2010 | -- | $2,784 +48.7% |
| 2009 | -- | $1,872 |
| 2008 | -- | $1,872 |
| 2007 | -- | $1,872 |
Find assessor info on the county website
Monthly payment
Est. payment
Payment breakdown
Explore the cost of this home by adjusting the details. Changes won't be saved.Climate risks
Neighborhood: 29576
Nearby schools
Schools provided by the listing agent
- Elementary: Saint James Elementary School
- Middle: Saint James Intermediate School
- High: Saint James High School
Source: CCAR. This data may not be complete. We recommend contacting the local school district to confirm school assignments for this home.
Similar homes
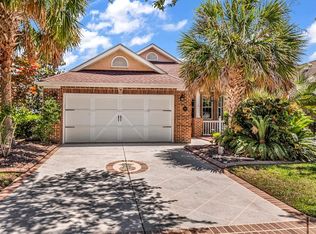
- $399,0003 bd2 ba1.7k sqft862 LaQuinta Loop, Murrells Inlet, SC 29576For Sale
 MLS ID #2613213, Diane M LaBaugh, RE/MAX Executive. CCAR
 - $429,9993 bd2 ba1.5k sqft214 Southern Breezes Circle, Murrells Inlet, SC 29576For Sale
 MLS ID #2618676, The Mills Group Team, Century 21 Barefoot Realty. CCAR
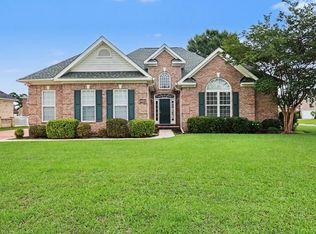
 - $474,0003 bd3 ba1.9k sqft219 Cypress Estates Dr., Murrells Inlet, SC 29576For Sale
 MLS ID #2616063, Warren Glover, Realty ONE Group DocksideSouth. CCAR
 - $495,0003 bd2 ba2k sqft6439 Longwood Dr., Murrells Inlet, SC 29576For Sale
 MLS ID #2619680, Carol Burchfield, Realty ONE Group DocksideSouth. CCAR
 - $399,9003 bd2 ba1.5k sqft3155 Shorecrest Bay Dr. #Prince Creek - Shallow Creek Bay, Murrells Inlet, SC 29576For SaleMLS ID #2612188, Whitney Y Hills, South Strand Realty. CCAR
- $565,0004 bd3 ba2.3k sqft1177 Kiawah Loop, Murrells Inlet, SC 29576For SaleMLS ID #2616545, Lucy Schneider, S.H. June & Associates, LLC. CCAR
- $349,9003 bd2 ba1.5k sqft336 Lynco Ln., Surfside Beach, SC 29575For SaleMLS ID #2622547, LiLanya L Seguin, Rowles Real Estate. CCAR
- $369,0003 bd2 ba1.5k sqft606 Botany Loop #121B, Murrells Inlet, SC 29576For SaleMLS ID #2619515, Robert A Fine, The Litchfield Company Real Estate-PrinceCrk. CCAR
- $674,0004 bd4 ba2.2k sqft37 Highwood Circle, Murrells Inlet, SC 29576For SaleMLS ID #2616437, Ryan Korros Team, RE/MAX Southern Shores. CCAR
- $479,0004 bd3 ba2.1k sqft1758 Legacy Loop, Myrtle Beach, SC 29579For SaleMLS ID #2622346, The Reliability Group Team, Carolina One Real Estate MB. CCAR
- $479,9003 bd2 ba2k sqft437 Coral Harbor Dr., Myrtle Beach, SC 29588For SaleMLS ID #2621275, Joseph A Barrientos Fierros, Century 21 The Harrelson Group. CCAR
- $239,0002 bd2 ba1.4k sqft4440 Lady Banks Ln. #10B, Murrells Inlet, SC 29576For SaleMLS ID #2526944, Streett Property Consultants Team, Garden City Realty, Inc. CCAR
- $447,2504 bd3 ba2.1k sqft2072 Heritage Loop, Myrtle Beach, SC 29577For SaleMLS ID #2621625, Sollecito Advantage Group, CB Sea Coast Advantage MI. CCAR
- $620,0004 bd4 ba2.4k sqft16 Vintners Ln., Murrells Inlet, SC 29576For SaleMLS ID #2617697, Streett Property Consultants Team, Garden City Realty, Inc. CCAR
- $449,0004 bd3 ba2.2k sqft644 Brynfield Dr., Myrtle Beach, SC 29588For SaleMLS ID #2607030, Irene Hu, Diamond Shores Realty. CCAR
- $459,0004 bd3 ba2.3k sqft801 Abalone Ct., Myrtle Beach, SC 29579For SaleMLS ID #2620921, The Collins Team, Realty ONE Group Dockside. CCAR
- $430,0004 bd3 ba2k sqft768 Devon Estate Ave. #Windsor Plantation, Myrtle Beach, SC 29588For SaleMLS ID #2621241, Georgeanne T Rice, Realty ONE Group Dockside. CCAR
- $492,0003 bd3 ba2.3k sqft1425 Holtzman St., Surfside Beach, SC 29575For SaleMLS ID #2616804, The Morales Group, RE/MAX Southern Shores. CCAR
- $415,0003 bd2 ba2.1k sqft1514 Osage Dr., Myrtle Beach, SC 29579For SaleMLS ID #2620900, Greg T Warren, BeachConnection Realty. CCAR
- $430,0003 bd2 ba1.9k sqft613 Mirella Loop, Myrtle Beach, SC 29579For SaleMLS ID #2621708, Pivot Properties Team, Keller Williams Innovate South. CCAR
