This colonial 2 story home sitting on 3/4 of an acre, on a cul de sac, abutts up to farm fields (open space). It is located in the much sought after Country Club Trails Subdivision close to Lake , beach, town and Golf course.This 2800 Sq Ft home has 3 levels of living space. Main floor hasFoyer, Living rm, Family rm, Dining rm, Kitchen, Laundry rm, & 1/2 bath. Second floor has 3 good size bedrooms and a Full bath with access from Master bedroom.The Lower level has another Family room, Large Bedroom, Full bath, Rec room and big storage area. The main area has 2 sliders out to a large deck for entertaining and expansive views of wildlife and open fields. The Roof, Furnace, A/C, Gutters, are all New in the last 5 years.
Closed
$318,300
721 Bayhill AVENUE, Twin Lakes, WI 53181
4beds
2,800sqft
Single Family Residence
Built in 1986
0.75 Acres Lot
$514,900 Zestimate®
$114/sqft
$3,223 Estimated rent
Home value
$514,900
$484,000 - $546,000
$3,223/mo
Zestimate® history
Owner options
List your home for rent
$3,223/mo
Rent Zestimate®
Find your next renter with Zillow Rental Manager. Plus, with online applications, you can quickly screen prospective tenants – for free.
$3,223/mo
Rent Zestimate®
Refinance and save
$2,092/mo
Est. payment
Refinancing to a lower rate could help reduce your monthly payments and save thousands over the life of the loan.
$2,092/mo
Est. payment
Explore your selling options
Work with a Zillow partner agent
Leverage their expertise and Zillow's premium Showcase listings to get your home seen by more buyers.
Get startedList with your own agent
Get your home in front of millions of buyers by listing it on Zillow.
Learn how to do itSell it yourself
Take full control of how buyers see your home on Zillow by listing For Sale by Owner (FSBO).
List your homeWhat's special
Zillow last checked:
Listing updated:
Listed by:
John 'Jack' Fields 847-395-1010,
Realty World-Tiffany R.E.
Bought with:
Jake M Hansen
Source: WIREX MLS,MLS#: 1878928 Originating MLS: Metro MLS
Originating MLS: Metro MLSFacts & features
Interior
Bedrooms & bathrooms
- Bedrooms: 4
- Bathrooms: 3
- Full bathrooms: 2
- 1/2 bathrooms: 1
Primary bedroom
- Level: Upper
- Area: 216
- Dimensions: 18 x 12
Bedroom 2
- Level: Upper
- Area: 156
- Dimensions: 13 x 12
Bedroom 3
- Level: Upper
- Area: 110
- Dimensions: 11 x 10
Bedroom 4
- Level: Lower
- Area: 252
- Dimensions: 21 x 12
Bathroom
- Features: Dual Entry Off Master Bedroom, Shower Over Tub
Dining room
- Level: Main
- Area: 132
- Dimensions: 12 x 11
Family room
- Level: Main
- Area: 247
- Dimensions: 19 x 13
Kitchen
- Level: Main
- Area: 216
- Dimensions: 18 x 12
Living room
- Level: Main
- Area: 240
- Dimensions: 16 x 15
Office
- Level: Lower
- Area: 300
- Dimensions: 25 x 12
Heating
- Natural Gas, Forced Air
Appliances
- Included: Dishwasher, Dryer, Microwave, Oven, Range, Refrigerator, Washer
Features
- Basement: 8'+ Ceiling,Finished,Full,Concrete
Interior area
- Total structure area: 2,800
- Total interior livable area: 2,800 sqft
Property
Parking
- Total spaces: 2
- Parking features: Garage Door Opener, Attached, 2 Car
- Attached garage spaces: 2
Features
- Levels: Two
- Stories: 2
- Exterior features: Electronic Pet Containment
Lot
- Size: 0.75 Acres
Details
- Parcel number: 8541192243155
- Zoning: residential
- Special conditions: Arms Length
Construction
Type & style
- Home type: SingleFamily
- Architectural style: Colonial
- Property subtype: Single Family Residence
Materials
- Brick, Brick/Stone, Wood Siding
Condition
- 21+ Years
- New construction: No
- Year built: 1986
Utilities & green energy
- Sewer: Public Sewer
- Water: Shared Well
Community & HOA
Community
- Subdivision: Country Club Trails
Location
- Region: Twin Lakes
- Municipality: Twin Lakes
Financial & listing details
- Price per square foot: $114/sqft
- Tax assessed value: $409,500
- Annual tax amount: $5,473
- Date on market: 6/10/2024
- Inclusions: All Appliances, Underground Pet Fence.
- Exclusions: Personal Property.
Price history
| Date | Event | Price |
|---|---|---|
| 12/12/2025 | Sold | $318,300-26%$114/sqft |
Source: Public Record Report a problem | ||
| 7/11/2024 | Sold | $430,000+1.2%$154/sqft |
Source:  WIREX MLS #1878928 Report a problem WIREX MLS #1878928 Report a problem | ||
| 6/14/2024 | Pending sale | $425,000$152/sqft |
Source: WIREX MLS #1878928 Report a problem | ||
| 6/10/2024 | Listed for sale | $425,000$152/sqft |
Source: WIREX MLS #1878928 Report a problem | ||
Public tax history
| Year | Property taxes | Tax assessment |
|---|---|---|
| 2024 | $5,118 +9% | $409,500 +49.3% |
| 2023 | $4,697 -8.3% | $274,200 |
| 2022 | $5,120 +0.2% | $274,200 |
| 2021 | $5,112 +5.4% | $274,200 +20.6% |
| 2020 | $4,849 +2.5% | $227,400 |
| 2019 | $4,731 +3.9% | $227,400 |
| 2018 | $4,552 -10.6% | $227,400 +10.7% |
| 2017 | $5,091 +1.9% | $205,500 |
| 2016 | $4,998 +1.9% | $205,500 |
| 2015 | $4,905 -2.2% | $205,500 +3.8% |
| 2014 | $5,014 | $197,900 |
| 2013 | $5,014 +1.3% | $197,900 |
| 2012 | $4,948 +4.2% | $197,900 -17.6% |
| 2011 | $4,747 -3.9% | $240,300 |
| 2010 | $4,939 +4.7% | $240,300 |
| 2009 | $4,719 +5.8% | $240,300 |
| 2008 | $4,459 +8.2% | $240,300 |
| 2007 | $4,120 +3.6% | $240,300 |
| 2006 | $3,976 -3.7% | $240,300 +16.5% |
| 2005 | $4,127 +3.6% | $206,300 |
| 2004 | $3,984 +7.7% | $206,300 +16.2% |
| 2003 | $3,698 +10.3% | $177,600 |
| 2002 | $3,354 -1% | $177,600 +11.5% |
| 2001 | $3,386 +3% | $159,300 |
| 2000 | $3,286 | $159,300 |
Find assessor info on the county website
Neighborhood: 53181
Nearby homes
- $519,0004 bd4 ba3.3k sqft715 Bayhill Ave, Twin Lakes, WI 53181Off Market
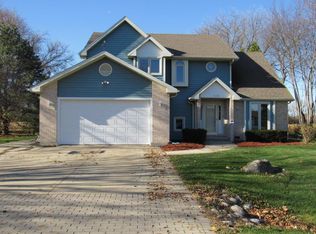
- $394,6003 bd2 ba1.4k sqft722 Bayhill Ave, Twin Lakes, WI 53181Off Market
- $506,4003 bd2 ba2.1k sqft1134 Spyglass Ct, Twin Lakes, WI 53181Off Market
- $439,9003 bd2 ba1.9k sqft1142 Spyglass Ct, Twin Lakes, WI 53181Sold
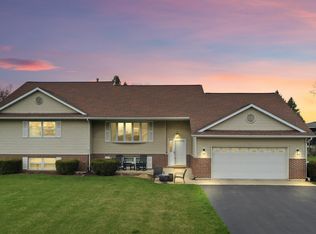
- $399,8003 bd2 ba1.7k sqft709 Bayhill Ave, Twin Lakes, WI 53181Off Market
- $431,4004 bd2 ba1.8k sqft716 Bayhill Ave, Twin Lakes, WI 53181Off Market
- $396,8003 bd3 ba1.4k sqft1148 Spyglass Ct, Twin Lakes, WI 53181Off Market
- $416,0003 bd2 ba1.5k sqft1130 Spyglass Ct, Twin Lakes, WI 53181Off Market
Nearby schools
GreatSchools rating
- 5/10Randall Consolidated SchoolGrades: PK-8Distance: 2.1 mi
- 3/10Wilmot High SchoolGrades: 9-12Distance: 2.7 mi
Schools provided by the listing agent
- Elementary: Randall Consolidated School
- High: Wilmot
- District: Randall J1
Source: WIREX MLS. This data may not be complete. We recommend contacting the local school district to confirm school assignments for this home.
Get a cash offer in 3 minutes
Find out how much your home could sell for in as little as 3 minutes with a no-obligation cash offer.
Estimated market value
$514,900
Get a cash offer in 3 minutes
Find out how much your home could sell for in as little as 3 minutes with a no-obligation cash offer.
Estimated market value
$514,900
- Wisconsin
- Kenosha County
- Twin Lakes
- 53181
- 721 Bayhill AVENUE
Nearby cities
Nearby zip codes
Other Twin Lakes Topics
