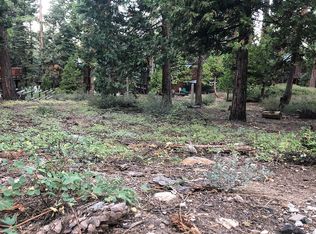
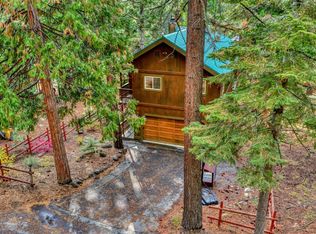
Luxury Meets Nature in This Stunning New Construction Tahoe Retreat Be the first to experience mountain modern living in this newly completed home, perfectly situated just minutes from the shores of Lake Tahoe. With sleek architecture, curated designer finishes, and forest views from nearly every room, this residence is a striking blend of luxury and serenity. With luxury rental projections reaching up to $137,000 annually, it also presents an exceptional investment opportunity alongside its lifestyle appeal. Step inside to a bright and open floor plan designed for effortless indoor-outdoor living. A 16-foot glass slider opens the spacious living area to the surrounding forest, inviting you to entertain, relax, or simply soak in the mountain air. A stylish powder room just off the entry adds everyday functionality for guests. The gourmet kitchen and dining area offer clean lines, high-end appliances, and a generous layout that flows beautifully—perfect for gathering before a trail adventure or hosting an intimate dinner. One level up, the private primary suite feels like a peaceful retreat. Enjoy treetop and mountain views, a flexible bonus area ideal for yoga or remote work, and direct access to a standing-height deck—perfect for morning coffee or stargazing. The spa-inspired en suite bathroom features an oversized walk-in shower, custom circular soaking tub, and a walk-in closet with built-in cabinetry. Downstairs, the lower level provides a cozy space for guests or family, complete with three bedrooms, a full bathroom, and a large laundry room with additional storage. A second glass slider leads to the backyard, ideal for kids, pets, and easy access to outdoor fun. Additional highlights include: Attached garage with space for mountain gear and two EV charging stations Pre-plumbed for a whole-home water purification system Trail access directly from the property connecting to the Tahoe Rim Trail and Kings Beach trail networks All of this, just minutes from the lake, beaches, ski resorts, dining, shopping, and the excitement of nearby Nevada casinos. Want to learn more? Schedule a private video or personal home tour!
Sold for $2,200,000
Zillow last checked:
Listing updated:
Bought with:
Ryan G Stokes, DRE #01947442
COMPASS
Source: TSMLS,MLS#: 20251433
Price history
| Date | Event | Price |
|---|---|---|
| 9/22/2025 | Sold | $2,200,000-4.3%$762/sqft |
Source:  TSMLS #20251433 Report a problem TSMLS #20251433 Report a problem | ||
| 8/18/2025 | Pending sale | $2,298,000$796/sqft |
Source: TSMLS #20251433 Report a problem | ||
| 7/24/2025 | Price change | $2,298,000-7.2%$796/sqft |
Source: TSMLS #20251433 Report a problem | ||
| 7/14/2025 | Price change | $2,475,000-4.7%$858/sqft |
Source: TSMLS #20251433 Report a problem | ||
| 6/27/2025 | Listed for sale | $2,598,000-3.4%$900/sqft |
Source: TSMLS #20251433 Report a problem | ||
| 8/25/2024 | Listing removed | $2,688,800$932/sqft |
Source: TSMLS #20241324 Report a problem | ||
| 7/12/2024 | Listed for sale | $2,688,800+1020.3%$932/sqft |
Source: TSMLS #20241324 Report a problem | ||
| 5/9/2024 | Sold | $240,000-43.5%$83/sqft |
Source: Public Record Report a problem | ||
| 10/30/2023 | Listing removed | -- |
Source: TSMLS #20231105 Report a problem | ||
| 8/29/2023 | Price change | $425,000-10.5%$147/sqft |
Source: TSMLS #20231105 Report a problem | ||
| 7/6/2023 | Listed for sale | $475,000+31.9%$165/sqft |
Source: TSMLS #20231105 Report a problem | ||
| 6/13/2023 | Sold | $360,000-4%$125/sqft |
Source: TSMLS #20222491 Report a problem | ||
| 9/17/2022 | Pending sale | $375,000$130/sqft |
Source: TSMLS #20221380 Report a problem | ||
| 8/22/2022 | Price change | $375,000-3.8%$130/sqft |
Source: TSMLS #20221380 Report a problem | ||
| 6/30/2022 | Listed for sale | $390,000+11.4%$135/sqft |
Source: TSMLS #20221380 Report a problem | ||
| 11/12/2020 | Sold | $350,000$121/sqft |
Source: Public Record Report a problem | ||