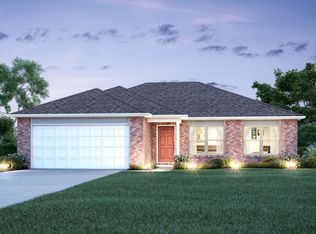
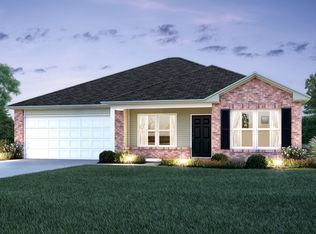
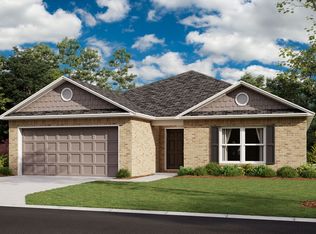
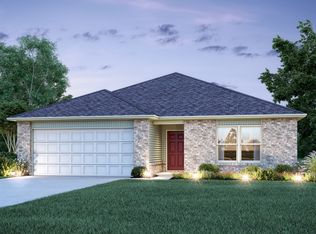
HELLO, FALL! Enjoy 6 Weeks Rent-Free Sign by 9/30 | 3-Bed, 2-Bath Home in Centerton HELLO, FALL! Sign your lease by September 30th and receive 6 WEEKS RENT-FREE! Limited-Time Fall Special Don't miss your chance to fall into savings! MOVE-IN READY | SCHEDULE YOUR TOUR TODAY! Welcome home to this beautiful residence in the desirable Morningside Estates community. Thoughtfully designed with comfort and convenience in mind, this home is move-in ready and waiting to welcome you. OPEN-CONCEPT LIVING Enjoy a spacious open-concept layout that seamlessly connects the kitchen, dining, and living areas. Whether you're entertaining guests or enjoying a relaxing evening at home, this inviting design provides the perfect space for everyday living. A KITCHEN DESIGNED FOR EVERYDAY LIVING The fully equipped kitchen offers ample counter space for meal preparation, a pantry for additional storage, and plenty of room around the dining area to gather with family and friends. COMFORTABLE BEDROOMS & FUNCTIONAL LAYOUT The spacious primary suite features a generous walk-in closet and private en-suite bathroom. Secondary bedrooms offer ample closet space and share a conveniently located full bathroom. A dedicated laundry room adds everyday convenience and helps keep household tasks tucked away when guests arrive. PET-FRIENDLY LIVING Pets are welcome, because home isn't complete without them. COMMUNITY & LOCATION Morningside Estates is conveniently located near Seba Rd and Wolverine Dr, just minutes from Bentonville West High School, offering easy access to schools, shopping, and everyday essentials. SCHEDULE YOUR SELF-GUIDED TOUR TODAY Ready to see your new home? Copy the following link into your browser to schedule your self-guided tour today: FLEXIBLE MOVE-IN OPTIONS Security deposit payment plans are available to help make your move more affordable and accessible. BEWARE OF LEASING FRAUD For your protection, only lease this home through ARG. If you believe someone is attempting to rent this property fraudulently or have questions regarding leasing fraud, please contact us at 800.314. Schedule your self-guided tour today and see what makes this home the perfect place to call home! This property allows self guided viewing without an appointment. Contact for details.
This property is not currently displayed as for sale or rent on Zillow. This may be different from what's on other websites or public sources.