Introducing the stunning Beddingfield A plan—an exceptional new construction by a respected local builder! This spacious 2,349 sq. ft. home offers 4 bedrooms, 2.5 bathrooms, and a thoughtfully designed layout that perfectly balances comfort and style. The main level features sleek, low-maintenance LVP flooring, an open-concept living area with large windows that fill the home with natural light, and a beautifully appointed kitchen with an extended granite island, soft-close cabinetry, and a modern LED lighting package. The luxurious primary suite includes dual vanities and three spacious closets, providing a private retreat with ample storage. Additional highlights include a covered front porch, a 10x12 rear patio, convenient interstate access, and low HOA fees—making this home an incredible value that blends quality craftsmanship with everyday convenience.
Sold for $330,000
$330,000
721 Brampton Dr, McLeansville, NC 27301
4beds
2,349sqft
Stick/Site Built, Residential, Single Family Residence
Built in 2025
0.16 Acres Lot
$331,500 Zestimate®
$--/sqft
$2,398 Estimated rent
Home value
$331,500
$302,000 - $365,000
$2,398/mo
Zestimate® history
Owner options
List your home for rent
$2,398/mo
Rent Zestimate®
Find your next renter with Zillow Rental Manager. Plus, with online applications, you can quickly screen prospective tenants – for free.
$2,398/mo
Rent Zestimate®
Refinance and save
$2,010/mo
Est. payment
Refinancing to a lower rate could help reduce your monthly payments and save thousands over the life of the loan.
$2,010/mo
Est. payment
Explore your selling options
Work with a Zillow partner agent
Leverage their expertise and Zillow's premium Showcase listings to get your home seen by more buyers.
Get startedList with your own agent
Get your home in front of millions of buyers by listing it on Zillow.
Learn how to do itSell it yourself
Take full control of how buyers see your home on Zillow by listing For Sale by Owner (FSBO).
List your homeWhat's special
Natural lightRear patioCovered front porchExtended granite islandBeautifully appointed kitchenLarge windowsModern led lighting package
Zillow last checked:
Listing updated:
Listed by:
Julie Glandt 336-451-4007,
Southeast Realty Partners
Bought with:
Ashley Lancaster, 358341
Howard Hanna Allen Tate - Greensboro
Source: Triad MLS,MLS#: 1184643
Facts & features
Interior
Bedrooms & bathrooms
- Bedrooms: 4
- Bathrooms: 3
- Full bathrooms: 2
- 1/2 bathrooms: 1
- Main level bathrooms: 1
Primary bedroom
- Level: Second
Bedroom 2
- Level: Second
Bedroom 3
- Level: Second
Bedroom 4
- Level: Second
Dining room
- Level: Main
Great room
- Level: Main
Kitchen
- Level: Main
Laundry
- Level: Second
Living room
- Level: Main
Heating
- Heat Pump, Electric
Cooling
- Central Air
Appliances
- Included: Microwave, Dishwasher, Disposal, Free-Standing Range, Cooktop, Electric Water Heater
- Laundry: Dryer Connection, Washer Hookup
Features
- Ceiling Fan(s), Dead Bolt(s), Soaking Tub, Kitchen Island, Pantry, Solid Surface Counter
- Flooring: Carpet, Vinyl
- Has basement: No
- Attic: Access Only
- Has fireplace: No
Interior area
- Total structure area: 2,349
- Total interior livable area: 2,349 sqft
- Finished area above ground: 2,349
Property
Parking
- Parking features: Driveway, Attached
- Has attached garage: Yes
- Has uncovered spaces: Yes
Features
- Levels: Two
- Stories: 2
- Patio & porch: Porch
- Pool features: Community
Lot
- Size: 0.16 Acres
- Features: Subdivided, Subdivision
Details
- Parcel number: 238383
- Zoning: PUD
- Special conditions: Owner Sale
Construction
Type & style
- Home type: SingleFamily
- Property subtype: Stick/Site Built, Residential, Single Family Residence
Materials
- Vinyl Siding
- Foundation: Slab
Condition
- New Construction
- New construction: Yes
- Year built: 2025
Utilities & green energy
- Sewer: Public Sewer
- Water: Public
Community & HOA
Community
- Security: Carbon Monoxide Detector(s), Smoke Detector(s)
- Subdivision: Bennington Village
HOA
- Has HOA: Yes
- HOA fee: $53 monthly
Location
- Region: Mcleansville
Financial & listing details
- Tax assessed value: $30,000
- Annual tax amount: $420
- Date on market: 6/16/2025
- Cumulative days on market: 63 days
- Listing agreement: Exclusive Right To Sell
- Listing terms: Cash,Conventional,FHA,VA Loan
Price history
| Date | Event | Price |
|---|---|---|
| 10/6/2025 | Sold | $330,000+0.3% |
Source:  Triad MLS #1184643 Report a problem Triad MLS #1184643 Report a problem | ||
| 8/18/2025 | Pending sale | $329,100 |
Source: Triad MLS #1184643 Report a problem | ||
| 6/16/2025 | Listed for sale | $329,100 |
Source: Triad MLS #1184643 Report a problem | ||
Public tax history
Tax history is unavailable.
Neighborhood: 27301
Nearby homes
- $353,7505 bd4 ba2.7k sqft724 Brampton Dr, Mc Leansville, NC 27301Sold
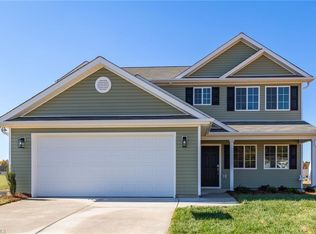
- $354,5005 bd4 ba2.7k sqft723 Brampton Dr, Mc Leansville, NC 27301Sold
- $327,3504 bd3 ba2.3k sqft719 Brampton Dr, McLeansville, NC 27377Sold
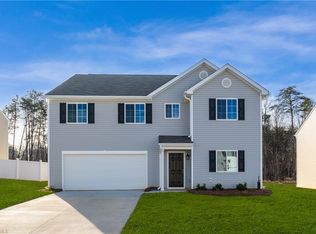
- $330,2004 bd3 ba2.3k sqft709 Brampton Dr, McLeansville, NC 27301Sold
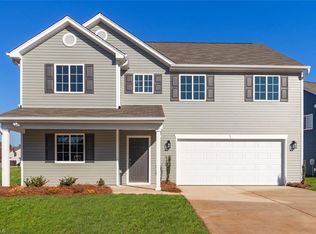
- $316,0004 bd3 ba2k sqft728 Brampton Dr, McLeansville, NC 27301Sold
- $313,4004 bd3 ba1.9k sqft725 Brampton Dr, McLeansville, NC 27301Sold
- $332,0004 bd3 ba2.2k sqft730 Brampton Dr, McLeansville, NC 27301Sold
- $294,0003 bd2 ba1.5k sqft726 Brampton Dr, McLeansville, NC 27301Sold
Nearby schools
GreatSchools rating
- 4/10McLeansville Elementary SchoolGrades: PK-5Distance: 2.8 mi
- 5/10Eastern Middle SchoolGrades: 6-8Distance: 4.3 mi
- 2/10Eastern Guilford High SchoolGrades: 9-12Distance: 4 mi
Get a cash offer in 3 minutes
Find out how much your home could sell for in as little as 3 minutes with a no-obligation cash offer.
Estimated market value
$331,500
Get a cash offer in 3 minutes
Find out how much your home could sell for in as little as 3 minutes with a no-obligation cash offer.
Estimated market value
$331,500
- North Carolina
- Guilford County
- Greensboro
- 27301
- 721 Brampton Dr
Nearby cities
Nearby neighborhoods
Nearby zip codes
Other Greensboro Topics
