Skip main navigation
Sold
  • Price Unknown

    721 Breckenridge Park Dr, Alvarado, TX 76009

    4beds
    1,667sqft
    Single Family Residence
    Built in 2023
    6,621 Square Feet Lot
    $-- Zestimate®
    $--/sqft
    $2,257 Estimated rent

    Home value

    Not available

    Estimated sales range

    Not available

    $2,257/mo

    Zestimate® history
    Loading
    Loading...

    Owner options

    List your home for rent

    $2,257/mo

    Rent Zestimate®

    Find your next renter with Zillow Rental Manager. Plus, with online applications, you can quickly screen prospective tenants – for free.

    Learn more

    $2,257/mo

    Rent Zestimate®

    Refinance and save

    $450/mo

    Est. payment

    Refinancing to a lower rate could help reduce your monthly payments and save thousands over the life of the loan.

    See today's rates

    $450/mo

    Est. payment

    Explore your selling options

    Work with a Zillow partner agent

    Leverage their expertise and Zillow's premium Showcase listings to get your home seen by more buyers.

    Get started

    List with your own agent

    Get your home in front of millions of buyers by listing it on Zillow.

    Learn how to do it

    Sell it yourself

    Take full control of how buyers see your home on Zillow by listing For Sale by Owner (FSBO).

    List your home

    What's special

    Modern finishes throughoutOpen floor planQuartz countertopsCovered patioWalk-in closetLarge fenced backyardWood-look ceramic tile
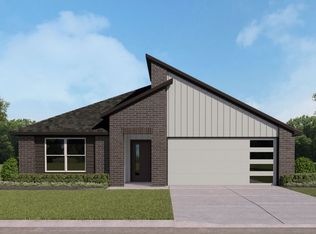
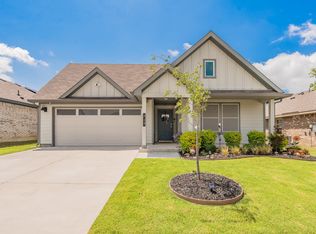
    This move-in ready 4-bedroom, 2-bath home is all electric and offers an open floor plan with modern finishes throughout. Features include wood-look ceramic tile, a spacious kitchen with large island, quartz countertops, spacious pantry, and dining area that flows easily for entertaining. The split bedroom layout provides privacy, with the primary suite at the back of the home featuring a private bathroom with separate shower and walk-in closet. Three additional bedrooms at the front each include large closets for ample storage. Enjoy outdoor entertaining with a covered patio and large fenced backyard, perfect for relaxing or gatherings. Conveniently located with easy highway access, this home combines small town charm with simple commuting. See virtual tour link. No money down, no problem! This home qualifies for a USDA loan with zero down payment, making it a great opportunity for qualified buyers who are ready!

    Zillow last checked:

    Listing updated:

    Listed by:

    Monica Spence 0736896,

    Spence Real Estate Group LLC 817-235-9681

    Bought with:

    Ruby Avitia

    Foxy Real Estate, LLC

    Source: NTREIS,MLS#: 21100788

    Facts & features

    Interior

    Bedrooms & bathrooms
    • Bedrooms: 4
    • Bathrooms: 2
    • Full bathrooms: 2
    Primary bedroom
    • Features: En Suite Bathroom, Walk-In Closet(s)
    • Level: First
    • Dimensions: 14 x 13
    Bedroom
    • Level: First
    • Dimensions: 12 x 11
    Bedroom
    • Level: First
    • Dimensions: 10 x 11
    Bedroom
    • Level: First
    • Dimensions: 10 x 12
    Primary bathroom
    • Features: Granite Counters, Solid Surface Counters, Separate Shower
    • Level: First
    • Dimensions: 9 x 9
    Dining room
    • Level: First
    • Dimensions: 10 x 8
    Other
    • Features: Linen Closet, Solid Surface Counters
    • Level: First
    • Dimensions: 10 x 5
    Kitchen
    • Features: Breakfast Bar, Eat-in Kitchen, Kitchen Island, Pantry, Solid Surface Counters
    • Level: First
    • Dimensions: 13 x 10
    Living room
    • Level: First
    • Dimensions: 16 x 14
    Utility room
    • Features: Utility Room
    • Level: First
    • Dimensions: 7 x 6
    Heating
    • Central, Electric
    Cooling
    • Central Air, Electric
    Appliances
    • Included: Dishwasher, Electric Range, Electric Water Heater, Disposal, Microwave
    • Laundry: Washer Hookup, Electric Dryer Hookup, Laundry in Utility Room
    Features
    • Eat-in Kitchen, High Speed Internet, Kitchen Island, Open Floorplan, Pantry, Cable TV
    • Flooring: Carpet, Ceramic Tile
    • Windows: Window Coverings
    • Has basement: No
    • Has fireplace: No
    Interior area
    • Total interior livable area: 1,667 sqft

    Property

    Parking
    • Total spaces: 2
    • Parking features: Driveway, Garage Faces Front
    • Attached garage spaces: 2
    • Has uncovered spaces: Yes
    Features
    • Levels: One
    • Stories: 1
    • Patio & porch: Covered
    • Exterior features: Rain Gutters
    • Pool features: None
    • Fencing: Wood
    Lot
    • Size: 6,621 Square Feet
    • Features: Interior Lot, Landscaped, Subdivision, Sprinkler System
    Details
    • Parcel number: 126221331038

    Construction

    Type & style
    • Home type: SingleFamily
    • Architectural style: Traditional,Detached
    • Property subtype: Single Family Residence
    Materials
    • Board & Batten Siding, Brick
    • Foundation: Slab
    • Roof: Composition,Shingle
    Condition
    • Year built: 2023

    Utilities & green energy

    • Sewer: Public Sewer
    • Water: Public
    • Utilities for property: Electricity Connected, Sewer Available, Separate Meters, Underground Utilities, Water Available, Cable Available

    Community & HOA

    Community
    • Features: Playground, Community Mailbox, Curbs, Sidewalks
    • Security: Security System, Smoke Detector(s)
    • Subdivision: Parks of Alvarado Ph 3
    HOA
    • Has HOA: Yes
    • Services included: Association Management
    • HOA fee: $450 annually
    • HOA name: vCM
    • HOA phone: 912-612-2303
    Location
    • Region: Alvarado

    Financial & listing details

    • Annual tax amount: $7,975
    • Date on market: 10/31/2025
    • Cumulative days on market: 115 days
    • Listing terms: Cash,Conventional,VA Loan
    • Exclusions: Curtains and rods
    • Electric utility on property: Yes

    Price history

    DateEventPrice
    3/10/2026Sold--
    Source: NTREIS #21100788 Report a problem
    3/1/2026Pending sale$283,000$170/sqft
    Source: NTREIS #21100788 Report a problem
    2/24/2026Contingent$283,000$170/sqft
    Source: NTREIS #21100788 Report a problem
    2/5/2026Price change$283,000-1.9%$170/sqft
    Source: NTREIS #21100788 Report a problem
    1/5/2026Price change$288,391-1.2%$173/sqft
    Source: NTREIS #21100788 Report a problem
    12/10/2025Price change$292,000-1.2%$175/sqft
    Source: NTREIS #21100788 Report a problem
    11/25/2025Price change$295,500-0.7%$177/sqft
    Source: NTREIS #21100788 Report a problem
    11/14/2025Price change$297,500-0.7%$178/sqft
    Source: NTREIS #21100788 Report a problem
    10/31/2025Listed for sale$299,500+7%$180/sqft
    Source: NTREIS #21100788 Report a problem
    10/24/2025Sold--
    Source: NTREIS #21025524 Report a problem
    9/29/2025Pending sale$280,000$168/sqft
    Source: NTREIS #21025524 Report a problem
    8/13/2025Listed for sale$280,000-8.6%$168/sqft
    Source: NTREIS #21025524 Report a problem
    12/18/2023Sold--
    Source: NTREIS #20382776 Report a problem
    11/1/2023Pending sale$306,433$184/sqft
    Source: DR Horton Report a problem
    10/20/2023Price change$306,433+0.5%$184/sqft
    Source: NTREIS #20382776 Report a problem
    10/13/2023Price change$304,893-1.6%$183/sqft
    Source: NTREIS #20382776 Report a problem
    9/23/2023Pending sale$309,895$186/sqft
    Source: DR Horton Report a problem
    8/3/2023Price change$309,895-1.3%$186/sqft
    Source: NTREIS #20382776 Report a problem
    7/17/2023Listed for sale$314,105$188/sqft
    Source: DR Horton Report a problem
    6/23/2023Sold--
    Source: Agent Provided Report a problem

    Public tax history

    Tax history is unavailable.

    Neighborhood: 76009

    Nearby schools

    GreatSchools rating
    Schools provided by the listing agent
    • Elementary: Alvarado N
    • High: Alvarado
    • District: Alvarado ISD

    Source: NTREIS. This data may not be complete. We recommend contacting the local school district to confirm school assignments for this home.