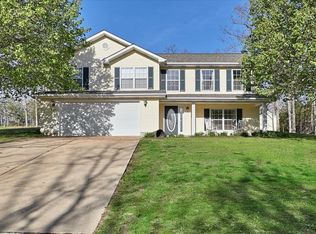
Ranch 1 story. Open floor plan Split bdrm layout. Custom hand-sponged stone wood burning fireplace. Open laundry room in back hallway..basement stairs as well, so they don't take up living space. Semi custom maple kitchen cabinets w/ crown molding & partial glass in doors. Custom island with cabinet at one end. 5 ft walk in pantry w/glass door.. Refrigerator set in cabinet with bookcase at end. Master bath 12x12, jet tub, separate 5 ft shower. 2 pedestal sinks. Great room vaulted and butterfly ceiling. Ceiling fans almost every room. Covered front porch..approx 16 ft long. Custom built in desk in dining area. Craft room finished in basement with television mounting on wall. 1 3/4 bath (shower) rough plumbed and framed. Sink/cabinet, toilet, shower, medicine cabinet, lighting, faucets purchased and on site..Basement entrance interior wall, door and windows are all finished, painted and trimmed. Neighborhood Description 24 hour security, gated access. Forest like setting..trees are numerous. 3 lakes. Swimming area, picnic grounds, campground. Annual HOA covers road maintenance, snow removal, numerous activities annually, stocking fish in lakes annually, regular mowing of road easements and upkeep of common grounds, security, 2 annual community yard sales, open to the general public. Development location is approx 4 miles from the city proper..
This property is not currently displayed as for sale or rent on Zillow. This may be different from what's on other websites or public sources.