Skip main navigation
Sold for $550,000
  • $550,000

    721 Cable Avenue, Beachwood, NJ 08722

    4beds
    1,912sqft
    Single Family Residence
    Built in 1985
    8,000 Square Feet Lot
    $559,700 Zestimate®
    $288/sqft
    $3,605 Estimated rent

    Home value

    $559,700

    $504,000 - $621,000

    $3,605/mo

    Zestimate® history
    Loading
    Loading...

    Owner options

    List your home for rent

    $3,605/mo

    Rent Zestimate®

    Find your next renter with Zillow Rental Manager. Plus, with online applications, you can quickly screen prospective tenants – for free.

    Learn more

    $3,605/mo

    Rent Zestimate®

    Refinance and save

    $3,653/mo

    Est. payment

    Refinancing to a lower rate could help reduce your monthly payments and save thousands over the life of the loan.

    See today's rates

    $3,653/mo

    Est. payment

    Explore your selling options

    Work with a Zillow partner agent

    Leverage their expertise and Zillow's premium Showcase listings to get your home seen by more buyers.

    Get started

    List with your own agent

    Get your home in front of millions of buyers by listing it on Zillow.

    Learn how to do it

    Sell it yourself

    Take full control of how buyers see your home on Zillow by listing For Sale by Owner (FSBO).

    List your home

    What's special

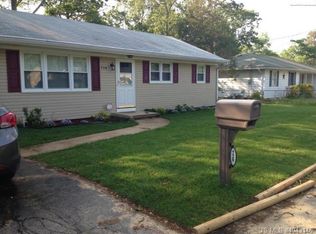
    Pride of Ownership is evident in this Beautiful Home! Freshly Painted Cedar Siding and Trim + Newer Gutters = Desirable curb appeal. Welcome inside to new carpet/flooring, a Generous sized Living Room, Dining Room, Kitchen with gas cooking, New Quartz Countertops and a separate laundry room. An Extra Spacious Master Bedroom with bathroom, stall shower, a Flex room (possible 5th bedroom/office) and 2nd bathroom with tub. Upstairs are 3 sizable bedrooms and a large bathroom. Wait! There's more! Step outside to your private, tranquil backyard with its multiple, expansive decks, custom bar and a 18X34 sparkling pool with a new liner. Enjoy life and make lasting memories in your new home. This is a must see!

    Zillow last checked:

    Listing updated:

    Listed by:

    Melody L. Fall 732-674-6807,

    Realty One Group Emerge,

    Paul H. Schneider 732-773-6420,

    Realty One Group Emerge

    Bought with:

    Kyran Libot, 1863823

    Weichert Realtors-Forked River

    Source: MoreMLS,MLS#: 22522003MLS Logo

    Facts & features

    Interior

    Bedrooms & bathrooms
    • Bedrooms: 4
    • Bathrooms: 3
    • Full bathrooms: 3
    Bedroom
    • Area: 150
    • Dimensions: 15 x 10
    Bedroom
    • Area: 168
    • Dimensions: 14 x 12
    Bedroom
    • Area: 117
    • Dimensions: 13 x 9
    Other
    • Description: it is L shaped
    Dining room
    • Area: 127.6
    • Dimensions: 11.6 x 11
    Kitchen
    • Area: 127.6
    • Dimensions: 11.6 x 11
    Living room
    • Area: 285.6
    • Dimensions: 13.6 x 21
    Office
    • Area: 190
    • Dimensions: 10 x 19
    Heating
    • Natural Gas, Forced Air, 2 Zoned Heat
    Cooling
    • Central Air, 2 Zoned AC
    Features
    • Basement: Crawl Space
    • Attic: Attic
    Interior area
    • Total structure area: 1,912
    • Total interior livable area: 1,912 sqft

    Property

    Parking
    • Total spaces: 1
    • Parking features: Driveway
    • Attached garage spaces: 1
    • Has uncovered spaces: Yes
    Features
    • Stories: 2
    • Exterior features: Swimming
    • Has private pool: Yes
    • Pool features: Above Ground
    • Fencing: Fenced Area
    Lot
    • Size: 8,000 Square Feet
    • Dimensions: 80X100
    Details
    • Parcel number: 05000103300005
    • Zoning description: Residential

    Construction

    Type & style
    • Home type: SingleFamily
    • Architectural style: Custom,Colonial
    • Property subtype: Single Family Residence
    Materials
    • Cedar
    Condition
    • New construction: No
    • Year built: 1985

    Utilities & green energy

    • Sewer: Public Sewer

    Community & HOA

    Community
    • Subdivision: None
    HOA
    • Has HOA: No
    Location
    • Region: Beachwood

    Financial & listing details

    • Price per square foot: $288/sqft
    • Tax assessed value: $224,600
    • Annual tax amount: $6,522
    • Date on market: 7/25/2025
    • Inclusions: Washer, Dryer, Refrigerator, Gas Cooking
    • Exclusions: personal property, BBQ

    Price history

    DateEventPrice
    10/3/2025Sold$550,000+0.9%$288/sqft
    Source: MoreMLS #22522003 Report a problem
    8/18/2025Pending sale$545,000$285/sqft
    Source: MoreMLS #22522003 Report a problem
    8/6/2025Price change$545,000-3.5%$285/sqft
    Source: MoreMLS #22522003 Report a problem
    7/25/2025Listed for sale$565,000$296/sqft
    Source: MoreMLS #22522003 Report a problem

    Public tax history

    YearProperty taxesTax assessment
    2023$5,943 +3.1%$224,600
    2022$5,763 $224,600
    2021$5,763 +6.3%$224,600
    2020$5,424 +0.8%$224,600
    2019$5,379 +1.9%$224,600
    2018$5,280 +0.8%$224,600
    2017$5,238 +3.7%$224,600
    2016$5,050 +2.7%$224,600 -18.6%
    2015$4,918 +0.8%$275,800
    2014$4,876 +2.6%$275,800
    2013$4,755 +2%$275,800
    2012$4,661 +3.4%$275,800
    2011$4,509 +5.8%$275,800
    2010$4,261 +4.7%$275,800
    2009$4,071 +6.6%$275,800
    2008$3,820 $275,800 +118.4%
    2007-- $126,300
    2006$3,924 $126,300
    2004-- $126,300 +29.7%
    2003-- $97,400
    2002-- $97,400
    2001-- $97,400
    Find assessor info on the county website

    Neighborhood: 08722

    Nearby schools

    GreatSchools rating
    Schools provided by the listing agent
    • Elementary: Beachwood
    • High: Toms River South

    Source: MoreMLS. This data may not be complete. We recommend contacting the local school district to confirm school assignments for this home.

    Get a cash offer in 3 minutes
    Find out how much your home could sell for in as little as 3 minutes with a no-obligation cash offer.
    Estimated market value
    $559,700
    Get a cash offer in 3 minutes
    Find out how much your home could sell for in as little as 3 minutes with a no-obligation cash offer.
    Estimated market value
    $559,700