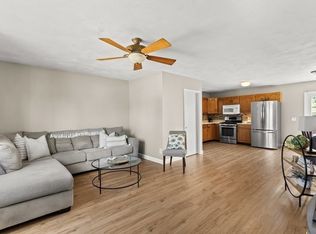
No HOA fees, a private deck, and a commuter friendly location make this spacious 2 bedroom townhouse style condo a rare find. Enjoy easy access to I-195, Route 24, public transportation, shopping, and dining. Owner occupied for over 20 years, this well maintained home features an open floor plan with three levels of living space and 1.5 bathrooms. Skylights in both bedrooms and the main bath bring in abundant natural light. Updates include new flooring in the living room and kitchen, updated molding, a renovated ceiling, and a 2 year old deck. Appliances include a refrigerator, stove, and microwave. An attached one car garage plus three off street spaces add convenience. Sliding glass doors open to a private deck overlooking a fenced yard ideal for relaxing or entertaining. This duplex style building has only two units. Don’t miss it!
Sold for $360,000
$360,000
721 Cambridge St #B, Fall River, MA 02721
2beds
1,694sqft
Condominium, Townhouse
Built in 1989
1,928 Square Feet Lot
$360,200 Zestimate®
$213/sqft
$2,262 Estimated rent
Home value
$360,200
$335,000 - $389,000
$2,262/mo
Zestimate® history
Owner options
List your home for rent
$2,262/mo
Rent Zestimate®
Find your next renter with Zillow Rental Manager. Plus, with online applications, you can quickly screen prospective tenants – for free.
$2,262/mo
Rent Zestimate®
Refinance and save
$2,328/mo
Est. payment
Refinancing to a lower rate could help reduce your monthly payments and save thousands over the life of the loan.
$2,328/mo
Est. payment
Explore your selling options
Work with a Zillow partner agent
Leverage their expertise and Zillow's premium Showcase listings to get your home seen by more buyers.
Get startedList with your own agent
Get your home in front of millions of buyers by listing it on Zillow.
Learn how to do itSell it yourself
Take full control of how buyers see your home on Zillow by listing For Sale by Owner (FSBO).
List your homeWhat's special
Private deckUpdated moldingRenovated ceiling
Zillow last checked:
Listing updated:
Listed by:
Cortney Fernandes 508-617-3331,
Home Bound Realty 508-998-4949
Bought with:
Roseann Dugan
Remax Revolution
Source: MLS PIN,MLS#: 73545403
Facts & features
Interior
Bedrooms & bathrooms
- Bedrooms: 2
- Bathrooms: 2
- Full bathrooms: 1
- 1/2 bathrooms: 1
Primary bedroom
- Features: Skylight
- Level: Second
Bedroom 2
- Features: Skylight
- Level: Second
Primary bathroom
- Features: Yes
Bathroom 1
- Features: Bathroom - Half
- Level: First
Bathroom 2
- Features: Bathroom - Full, Skylight
- Level: Second
Dining room
- Features: Ceiling Fan(s), Flooring - Vinyl, Deck - Exterior, Exterior Access, Open Floorplan, Slider, Gas Stove, Closet - Double
- Level: Main,First
Kitchen
- Level: First
Living room
- Level: First
Heating
- Baseboard, Natural Gas
Cooling
- Window Unit(s)
Appliances
- Included: Range, Microwave, Refrigerator
- Laundry: In Basement, In Unit, Washer Hookup
Features
- Flooring: Vinyl, Carpet
- Windows: Screens
- Has basement: Yes
- Has fireplace: No
Interior area
- Total structure area: 1,694
- Total interior livable area: 1,694 sqft
- Finished area above ground: 1,694
Property
Parking
- Total spaces: 4
- Parking features: Attached, Off Street, Paved
- Attached garage spaces: 1
- Uncovered spaces: 3
Accessibility
- Accessibility features: No
Features
- Patio & porch: Porch, Deck - Wood
- Exterior features: Porch, Deck - Wood, Storage, Fenced Yard, Screens, Rain Gutters
- Fencing: Fenced
Lot
- Size: 1,928 Square Feet
Details
- Parcel number: M:0F10 B:0000 L:6802,2824437
- Zoning: N/A
Construction
Type & style
- Home type: Townhouse
- Property subtype: Condominium, Townhouse
Materials
- Frame
- Roof: Asphalt/Composition Shingles
Condition
- Year built: 1989
Utilities & green energy
- Electric: 100 Amp Service
- Sewer: Public Sewer
- Water: Public
- Utilities for property: for Gas Range, for Gas Oven, Washer Hookup
Community & HOA
Community
- Features: Public Transportation, Shopping, Pool, Park, Walk/Jog Trails, Medical Facility, Laundromat, Bike Path, Highway Access, House of Worship, Marina, Private School, Public School, T-Station
Location
- Region: Fall River
Financial & listing details
- Price per square foot: $213/sqft
- Tax assessed value: $248,900
- Annual tax amount: $2,850
- Date on market: 7/31/2026
- Listing terms: Contract
- Exclusions: Washer, Dryer, And Kitchen Island
Price history
| Date | Event | Price |
|---|---|---|
| 8/21/2026 | Sold | $360,000+3.2%$213/sqft |
Source: MLS PIN #73545403 Report a problem | ||
| 7/28/2026 | Pending sale | $349,000$206/sqft |
Source: MLS PIN #73545403 Report a problem | ||
| 7/14/2026 | Contingent | $349,000$206/sqft |
Source: MLS PIN #73545403 Report a problem | ||
| 7/7/2026 | Listed for sale | $349,000+111.5%$206/sqft |
Source: MLS PIN #73545403 Report a problem | ||
| 10/15/2003 | Sold | $165,000+52.1%$97/sqft |
Source: Public Record Report a problem | ||
| 10/5/1989 | Sold | $108,500$64/sqft |
Source: Public Record Report a problem | ||
Public tax history
| Year | Property taxes | Tax assessment |
|---|---|---|
| 2025 | $2,850 +2.4% | $248,900 +2.8% |
| 2024 | $2,783 +0.8% | $242,200 +7.6% |
| 2023 | $2,761 +3.5% | $225,000 +6.5% |
| 2022 | $2,667 0% | $211,300 +9.5% |
| 2021 | $2,668 +18% | $192,900 +23.3% |
| 2020 | $2,261 +1.3% | $156,500 +2.2% |
| 2019 | $2,232 +12.6% | $153,100 +12.9% |
| 2018 | $1,982 +4.4% | $135,600 |
| 2017 | $1,898 +5.6% | $135,600 +2.8% |
| 2016 | $1,798 +2% | $131,900 -2.1% |
| 2015 | $1,762 -3.2% | $134,700 -6.9% |
| 2014 | $1,820 +3.8% | $144,700 -1.6% |
| 2013 | $1,754 +3.8% | $147,000 -4.4% |
| 2012 | $1,689 +11% | $153,800 -8.6% |
| 2010 | $1,521 +5.8% | $168,300 -5.7% |
| 2009 | $1,438 +3.7% | $178,400 -1.3% |
| 2008 | $1,387 +6.1% | $180,800 -0.7% |
| 2007 | $1,307 | $182,000 |
Find assessor info on the county website
Neighborhood: Niagara
Nearby homes
- $348,0002 bd2 ba1.4k sqft721 Cambridge St #A, Fall River, MA 02721Sold
- $336,5002 bd2 ba1.2k sqft721 Cambridge St, Fall River, MA 02721Off Market
- $411,4003 bd2 ba1.4k sqft711 Cambridge St, Fall River, MA 02721Off Market
- $421,5003 bd2 ba1.4k sqft111 Reeves St, Fall River, MA 02721Off Market
- $355,0002 bd2 ba1.4k sqft708 Cambridge St, Fall River, MA 02721Sold
- $475,0003 bd2 ba1.5k sqft749 Cambridge St, Fall River, MA 02721Sold
- $---- bd-- ba-- sqft73 Reeves St, Fall River, MA 02721Off Market
- $491,200-- bd2 ba1.6k sqft660 Grinnell St, Fall River, MA 02721Off Market
Nearby schools
GreatSchools rating
- 3/10William S Greene Elementary SchoolGrades: PK-5Distance: 0.3 mi
- 4/10Talbot Innovation SchoolGrades: 6-8Distance: 1.3 mi
- 2/10B M C Durfee High SchoolGrades: 9-12Distance: 2.3 mi
Schools provided by the listing agent
- Elementary: Greene
- High: Durfee, Diman
Source: MLS PIN. This data may not be complete. We recommend contacting the local school district to confirm school assignments for this home.
Get a cash offer in 3 minutes
Find out how much your home could sell for in as little as 3 minutes with a no-obligation cash offer.
Estimated market value
$360,200
Get a cash offer in 3 minutes
Find out how much your home could sell for in as little as 3 minutes with a no-obligation cash offer.
Estimated market value
$360,200
- Massachusetts
- Bristol County
- Fall River
- 02721
- Niagara
- 721 Cambridge St Unit B
