Skip main navigation
Sold for $230,000
  • $230,000

    721 Camelia Ct, Lady Lake, FL 32159

    2beds
    1,786sqft
    Mobile Home
    Built in 1987
    6,390 Square Feet Lot
    $232,900 Zestimate®
    $129/sqft
    $1,949 Estimated rent

    Home value

    $232,900

    $214,000 - $252,000

    $1,949/mo

    Zestimate® history
    Loading
    Loading...

    Owner options

    List your home for rent

    $1,949/mo

    Rent Zestimate®

    Find your next renter with Zillow Rental Manager. Plus, with online applications, you can quickly screen prospective tenants – for free.

    Learn more

    $1,949/mo

    Rent Zestimate®

    Refinance and save

    $1,829/mo

    Est. payment

    Refinancing to a lower rate could help reduce your monthly payments and save thousands over the life of the loan.

    See today's rates

    $1,829/mo

    Est. payment

    Explore your selling options

    Work with a Zillow partner agent

    Leverage their expertise and Zillow's premium Showcase listings to get your home seen by more buyers.

    Get started

    List with your own agent

    Get your home in front of millions of buyers by listing it on Zillow.

    Learn how to do it

    Sell it yourself

    Take full control of how buyers see your home on Zillow by listing For Sale by Owner (FSBO).

    List your home

    What's special

    Golf cartsOrange blossom gardensGenerous master bedroomWell-appointed kitchenSpacious homeDecorative wall itemsDining room
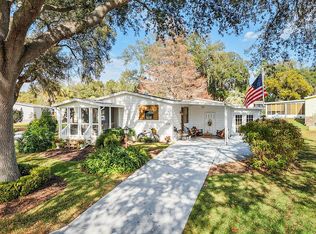
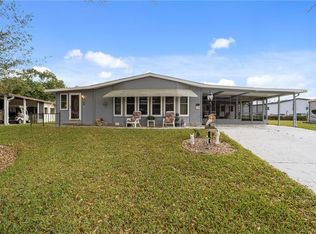
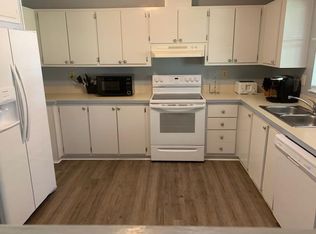
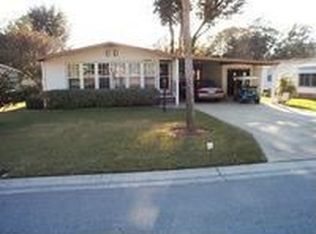
    Spacious home in the desirable gated Village of Orange Blossom Gardens in The Villages. Meticulously cared for, this 2+ bedroom home offers more room to spread out than most comparable homes in the area. The home is offered Turn-Key with most furnishings, decorative wall items and fireplace included. There are two driveways and carports for all your vehicles - cars, golf carts and/or motorcycles. The home has a family room/den as well as living room and even has another room adjoining the generous master bedroom providing additional space for an office, storage, crafting, guests or a multitude of possibilities. The spacious second bedroom/guest bedroom is right across the hallway from the main/guest bath. The well-appointed kitchen is bright and airy with a breakfast bar, dining room, and large utility/pantry room. Attached to the home is more comfortable Florida living with a delightfully decorated sunroom area. The tinkerer of the family will appreciate the adjoining workshop providing yet even more storage and endless possibilities. At just under 1800 sq. ft. of inside space and another 1100 sq. ft. of adjoining space, this home is sure to accommodate all your future hopes and dreams!

    Zillow last checked:

    Listing updated:

    Listing Provided by:

    Diane Smallwood 352-369-4044,

    KELLER WILLIAMS CORNERSTONE RE 352-369-4044

    Bought with:

    Willi Mitchell, 3201358

    SELLSTATE SUPERIOR REALTY

    Source: Stellar MLS,MLS#: G5073762MLS LogoOriginating MLS: Ocala - Marion

    Facts & features

    Interior

    Bedrooms & bathrooms
    • Bedrooms: 2
    • Bathrooms: 2
    • Full bathrooms: 2
    Primary bedroom
    • Features: Walk-In Closet(s)
    • Level: First
    Other
    • Features: Built-in Closet
    • Level: First
    Den
    • Level: First
    Florida room
    • Level: First
    Kitchen
    • Level: First
    Living room
    • Level: First
    Heating
    • Central
    Cooling
    • Central Air
    Appliances
    • Included: Bar Fridge, Dishwasher, Dryer, Electric Water Heater, Microwave, Range, Range Hood, Refrigerator, Washer
    Features
    • Eating Space In Kitchen, Living Room/Dining Room Combo, Primary Bedroom Main Floor, Walk-In Closet(s)
    • Flooring: Carpet, Ceramic Tile
    • Windows: Skylight(s)
    • Has fireplace: No
    Interior area
    • Total structure area: 2,912
    • Total interior livable area: 1,786 sqft

    Property

    Parking
    • Total spaces: 5
    • Parking features: Carport
    • Carport spaces: 5
    Features
    • Levels: One
    • Stories: 1
    • Exterior features: Irrigation System, Storage
    Lot
    • Size: 6,390 sqft
    • Dimensions: 71 x 90
    Details
    • Parcel number: 061824039000017370
    • Zoning: MX-8
    • Special conditions: None

    Construction

    Type & style
    • Home type: MobileManufactured
    • Property subtype: Mobile Home
    Materials
    • Vinyl Siding
    • Foundation: Crawlspace, Pillar/Post/Pier
    • Roof: Metal
    Condition
    • New construction: No
    • Year built: 1987

    Utilities & green energy

    • Sewer: Public Sewer
    • Water: Public
    • Utilities for property: BB/HS Internet Available, Cable Available, Electricity Connected, Phone Available, Public, Water Connected

    Community & neighborhood

    Community
    • Community features: Clubhouse, Fitness Center, Gated Community - No Guard, Golf Carts OK, Golf, Pool, Restaurant
    Senior living
    • Senior community: Yes
    Location
    • Region: Lady Lake
    • Subdivision: LADY LAKE ORANGE BLOSSOM GARDENS UNIT 08

    HOA & financial

    HOA
    • Has HOA: No
    • HOA fee: $189 monthly
    • Amenities included: Clubhouse, Fitness Center, Gated, Golf Course, Optional Additional Fees, Pool, Recreation Facilities, Security, Spa/Hot Tub, Tennis Court(s), Trail(s)
    • Services included: Recreational Facilities
    Other fees
    • Pet fee: $0 monthly
    Other financial information
    • Total actual rent: 0

    Other

    Other facts
    • Body type: Double Wide
    • Listing terms: Cash,Conventional,VA Loan
    • Ownership: Fee Simple
    • Road surface type: Paved

    Price history

    DateEventPrice
    12/11/2023Sold$230,000-3.8%$129/sqft
    Source: Stellar MLS #G5073762 Report a problem
    11/2/2023Pending sale$239,000$134/sqft
    Source: Stellar MLS #G5073762 Report a problem
    10/6/2023Listed for sale$239,000+1607.8%$134/sqft
    Source: Stellar MLS #G5073762 Report a problem
    3/1/1987Sold$13,995$8/sqft
    Source: Agent Provided Report a problem

    Public tax history

    YearProperty taxesTax assessment
    2025$3,794 +6.2%$200,826
    2024$3,572 +1056%$200,826 +75.2%
    2023$309 $114,600 +3%
    2022$309 +8%$111,270 +3%
    2021$286 $108,031 +1.4%
    2020$286 $106,540 +2.3%
    2019$286 +13.4%$104,145 +1.9%
    2018$252 $102,204 +2.1%
    2017$252 $100,102 +2.1%
    2016$252 $98,044 +0.7%
    2015$252 +179.8%$97,363 +0.8%
    2014$90 $96,591 +1.5%
    2013-- $95,164 +1.7%
    2012-- $93,574 -4.6%
    2011-- $98,101 +0.1%
    2010-- $97,955 -3.5%
    2009-- $101,531 -25.1%
    2007-- $135,502 +7.6%
    2006-- $125,965 +15.3%
    2005-- $109,274 +14%
    2004-- $95,896 +17%
    2003-- $81,933 +15.1%
    2002-- $71,158 +12.3%
    2001$702 -2.4%$63,390
    2000$720 $63,390

    Find assessor info on the county website

    Neighborhood: 32159

    Nearby schools

    GreatSchools rating
    Get a cash offer in 3 minutes
    Find out how much your home could sell for in as little as 3 minutes with a no-obligation cash offer.
    Estimated market value
    $232,900
    Get a cash offer in 3 minutes
    Find out how much your home could sell for in as little as 3 minutes with a no-obligation cash offer.
    Estimated market value
    $232,900