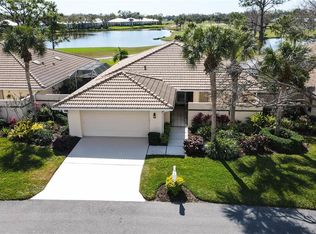
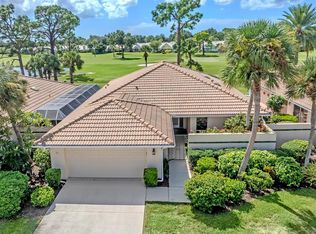
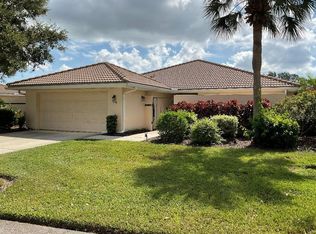
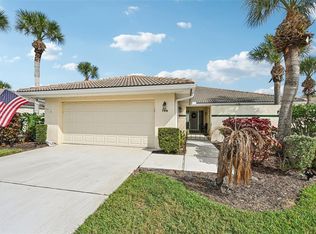
Embrace the one hundred, and eighty-degree view of the Bob Cat golf course including #11 green and # 12 tee and green, and ponds anchored by an active Osprey nest where you watch these large adult birds search and dive to catch fish to bring home and feed their chicks. The two-bedroom villa nestles into the desirable Saint George gated community within the Plantation Golf and Country Club is serene featuring a private association pool and clubhouse. Each year during the LPGA women’s qualifier you can watch these extraordinary athletes tee off and putt. The open layout features a great room with dining area and family room with breakfast area separated by a fireplace where TV screens can be mounted on both sides. A granite topped entertainment bar and serving area with space for a wine and beverage cooler also features a lighted and enclosed glass shelf area. The attractive and functional tile floors extend out into the lanai and the front covered entry areas. Unlike other Villas in this neighborhood the lanai side of the home is not attached to another villa creating a desirable open view. The master bedroom’s expansive view includes desirable golf course views and the master bath includes a skylight and new walk in shower door. The master bedroom closets are updated with one walk-in closet with custom shelves. The second bedroom has a wall-mounted Murphy Bed with wood finish and permits the owner to create other uses for this room. This mattress matches the comfort of most other mattresses. The home includes many alterations to make your stay enjoyable. The hurricane-proof windows create peace and quiet and the new garage floor with wall cabinets provides an attractive and clean garage space. The remodeled kitchen creates a functional work area with a view of the front gate. The new front entry door creates a welcoming stained glass entrance door with sidelights. The garage door is new as well as the garage entry to the laundry room. If golf, tennis or pickleball is your game joining the Plantation Golf and Country Club will also enhance your social life.
Sold for $345,000
Zillow last checked:
Listing updated:
Bought with:
Kimberly Werla, PA, 3281020
RE/MAX ALLIANCE GROUP
Source: Stellar MLS,MLS#: N6131580 Originating MLS: Venice
Originating MLS: Venice
Price history
| Date | Event | Price |
|---|---|---|
| 7/8/2024 | Sold | $345,000-13.7%$215/sqft |
Source:  Stellar MLS #N6131580 Report a problem Stellar MLS #N6131580 Report a problem | ||
| 4/22/2024 | Price change | $399,999-10.9%$250/sqft |
Source: Stellar MLS #N6131580 Report a problem | ||
| 4/3/2024 | Price change | $449,000-9.3%$280/sqft |
Source: Stellar MLS #N6131580 Report a problem | ||
| 3/4/2024 | Listed for sale | $495,000+98%$309/sqft |
Source: Stellar MLS #N6131580 Report a problem | ||
| 3/24/2016 | Sold | $250,000-6.5%$156/sqft |
Source: Public Record Report a problem | ||
| 2/4/2016 | Listing removed | $1,650$1/sqft |
Source: LAURA B KOPPLE INC #N5907044 Report a problem | ||
| 2/3/2016 | Listed for rent | $1,650$1/sqft |
Source: LAURA B KOPPLE INC #N5907044 Report a problem | ||
| 1/8/2016 | Price change | $267,500-1.8%$167/sqft |
Source: LAURA B KOPPLE INC #N5905452 Report a problem | ||
| 9/30/2015 | Listed for sale | $272,500+21.1%$170/sqft |
Source: LAURA B KOPPLE INC #N5905452 Report a problem | ||
| 4/20/2010 | Sold | $225,000-10%$140/sqft |
Source: Public Record Report a problem | ||
| 1/9/2010 | Listed for sale | $250,000-16.6%$156/sqft |
Source: Laura B. Kopple, Inc. #N5766891 Report a problem | ||
| 5/25/2008 | Listing removed | $299,900$187/sqft |
Source: Point2 #564074 Report a problem | ||
| 5/7/2008 | Price change | $299,900-10.5%$187/sqft |
Source: Point2 #564074 Report a problem | ||
| 2/1/2008 | Listed for sale | $335,000+116.1%$209/sqft |
Source: Point2 #564074 Report a problem | ||
| 4/8/1998 | Sold | $155,000$97/sqft |
Source: Public Record Report a problem | ||
Get a cash offer in 3 minutes
Find out how much your home could sell for in as little as 3 minutes with a no-obligation cash offer.
Estimated market value
$327,600
