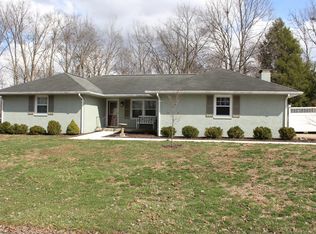
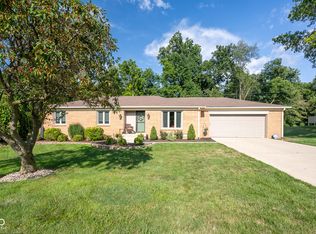
Move-in ready remodeled 3 bedroom, 2 bathroom ranch located on People Pathways in the city limits, but feels like a country retreat with the private backyard and wooded views. Beautiful luxury vinyl plank flooring throughout most of the home. The common spaces are made for entertaining: a large formal living room, formal dining room, family room with gas fireplace and a second dining room with bow window and wainscoting. The stylish kitchen features painted cabinets, double pantries (one is walk-in), lots of counter space and newer black stainless appliances. Primary suite includes a walk-in closet with built-ins, step-in shower, and large bedroom. The 2nd bedroom is large with double closets. The 3rd bedroom doubles as a play or office space. The laundry room includes the washer and dryer and features lots of built-in storage. 2-car attached garage with built-in shelving, work bench and pull-down attic stairs for even more storage above. The owners have thought of everything...down to the lights in the crawl space, fencing at the wood's edge and driveway sensors to alert you to visitors. This meticulously-maintained home is located in a terrific neighborhood convenient to schools and shopping.
Sold
$320,000
721 Castleton Dr, Greencastle, IN 46135
3beds
2,126sqft
Residential, Single Family Residence
Built in 1974
0.51 Acres Lot
$341,100 Zestimate®
$151/sqft
$2,175 Estimated rent
Home value
$341,100
$324,000 - $358,000
$2,175/mo
Zestimate® history
Owner options
List your home for rent
$2,175/mo
Rent Zestimate®
Find your next renter with Zillow Rental Manager. Plus, with online applications, you can quickly screen prospective tenants – for free.
$2,175/mo
Rent Zestimate®
Refinance and save
$1,837/mo
Est. payment
Refinancing to a lower rate could help reduce your monthly payments and save thousands over the life of the loan.
$1,837/mo
Est. payment
Explore your selling options
Work with a Zillow partner agent
Leverage their expertise and Zillow's premium Showcase listings to get your home seen by more buyers.
Get startedList with your own agent
Get your home in front of millions of buyers by listing it on Zillow.
Learn how to do itSell it yourself
Take full control of how buyers see your home on Zillow by listing For Sale by Owner (FSBO).
List your homeWhat's special
Zillow last checked:
Listing updated:
Listing Provided by:
Eric Wolfe 812-605-0475,
Prime Real Estate ERA Powered,
Jennifer McCune 765-720-2774,
Prime Real Estate ERA Powered
Bought with:
Myrona Gilley
Vaughn Realty Group
Source: MIBOR as distributed by MLS GRID,MLS#: 21980710
Facts & features
Interior
Bedrooms & bathrooms
- Bedrooms: 3
- Bathrooms: 2
- Full bathrooms: 2
- Main level bathrooms: 2
- Main level bedrooms: 3
Primary bedroom
- Features: Carpet
- Level: Main
- Area: 300 Square Feet
- Dimensions: 15x20
Bedroom 2
- Features: Vinyl Plank
- Level: Main
- Area: 180 Square Feet
- Dimensions: 15x12
Bedroom 3
- Features: Vinyl Plank
- Level: Main
- Area: 100 Square Feet
- Dimensions: 10x10
Dining room
- Features: Vinyl Plank
- Level: Main
- Area: 132 Square Feet
- Dimensions: 12x11
Kitchen
- Features: Vinyl
- Level: Main
- Area: 182 Square Feet
- Dimensions: 14x13
Laundry
- Features: Vinyl
- Level: Main
- Area: 88 Square Feet
- Dimensions: 11x8
Living room
- Features: Vinyl Plank
- Level: Main
- Area: 252 Square Feet
- Dimensions: 18x14
Heating
- Forced Air
Cooling
- Has cooling: Yes
Appliances
- Included: Dishwasher, Dryer, Gas Water Heater, MicroHood, Electric Oven, Refrigerator, Washer, Water Softener Owned
- Laundry: Main Level
Features
- Attic Pull Down Stairs, Entrance Foyer, High Speed Internet, Pantry, Walk-In Closet(s)
- Windows: Window Bay Bow, Windows Thermal, Wood Work Painted
- Has basement: No
- Attic: Pull Down Stairs
- Number of fireplaces: 1
- Fireplace features: Family Room, Gas Log
Interior area
- Total structure area: 2,126
- Total interior livable area: 2,126 sqft
Property
Parking
- Total spaces: 2
- Parking features: Attached
- Attached garage spaces: 2
Features
- Levels: One
- Stories: 1
- Exterior features: Other
- Has view: Yes
- View description: Trees/Woods
Lot
- Size: 0.51 Acres
- Features: City Lot, Corner Lot, Sidewalks, Mature Trees
Details
- Parcel number: 670915204004000008
- Horse amenities: None
Construction
Type & style
- Home type: SingleFamily
- Architectural style: Ranch
- Property subtype: Residential, Single Family Residence
Materials
- Vinyl Siding
- Foundation: Block
Condition
- Updated/Remodeled
- New construction: No
- Year built: 1974
Utilities & green energy
- Water: Municipal/City
- Utilities for property: Electricity Connected
Community & neighborhood
Location
- Region: Greencastle
- Subdivision: No Subdivision
Price history
| Date | Event | Price |
|---|---|---|
| 6/28/2024 | Sold | $320,000-1.5%$151/sqft |
Source:  MIBOR as distributed by MLS GRID #21980710 Report a problem MIBOR as distributed by MLS GRID #21980710 Report a problem | ||
| 5/29/2024 | Pending sale | $325,000$153/sqft |
Source: MIBOR as distributed by MLS GRID #21980710 Report a problem | ||
| 5/22/2024 | Listed for sale | $325,000$153/sqft |
Source: MIBOR as distributed by MLS GRID #21980710 Report a problem | ||
Public tax history
| Year | Property taxes | Tax assessment |
|---|---|---|
| 2025 | $1,663 +12.1% | $214,900 +29.2% |
| 2024 | $1,483 | $166,300 +12.1% |
| 2023 | $1,483 +7.9% | $148,300 |
| 2022 | $1,375 +6.2% | $148,300 +7.9% |
| 2021 | $1,295 -5.8% | $137,500 +6.2% |
| 2020 | $1,375 | $129,500 -5.8% |
| 2019 | $1,375 +15.1% | $137,500 |
| 2018 | $1,195 +3.3% | $137,500 +1.7% |
| 2017 | $1,156 +3.1% | $135,200 |
| 2016 | $1,122 +4.2% | $135,200 -1.8% |
| 2014 | $1,077 +3.7% | $137,700 -3.8% |
| 2013 | $1,038 +1.7% | $143,200 +2.2% |
| 2012 | $1,021 -17.6% | $140,100 -9% |
| 2011 | $1,239 -5% | $154,000 |
| 2010 | $1,304 +5.6% | $154,000 +0.1% |
| 2009 | $1,234 | $153,800 +0.7% |
| 2006 | -- | $152,700 +5.7% |
| 2003 | -- | $144,500 |
Find assessor info on the county website
Neighborhood: 46135
Nearby schools
GreatSchools rating
- NADeer Meadow Primary SchoolGrades: PK-2Distance: 0.5 mi
- 7/10Greencastle Middle SchoolGrades: 6-8Distance: 1.1 mi
- 6/10Greencastle Senior High SchoolGrades: 9-12Distance: 0.8 mi
Schools provided by the listing agent
- Middle: Greencastle Middle School
- High: Greencastle Senior High School
Source: MIBOR as distributed by MLS GRID. This data may not be complete. We recommend contacting the local school district to confirm school assignments for this home.


Get pre-qualified for a loan
At Zillow Home Loans, we can pre-qualify you in as little as 5 minutes with no impact to your credit score.An equal housing lender. NMLS #10287.
Sell for more on Zillow
Get a Zillow Showcase℠ listing at no additional cost and you could sell for .
$341,100
2% more
+$6,822
With Zillow Showcase(estimated)
$347,922
- Indiana
- Putnam County
- Greencastle
- 46135
- 721 Castleton Dr
Nearby cities
Nearby neighborhoods
Nearby zip codes
Other Greencastle Topics
