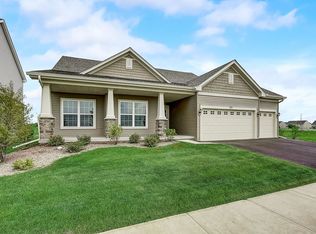
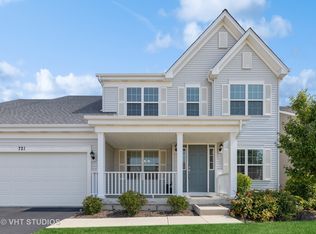
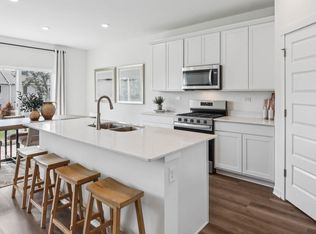
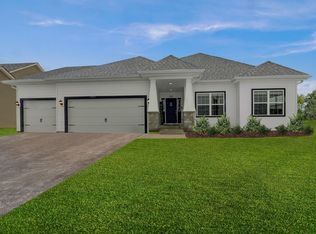
This nearly new Greenfield ranch model in Elburn Station could be your new home. Enjoy this 3 bed/2 bath home with the ever popular combined family room/kitchen/dinette space for that open concept feel which includes luxury vinyl plank flooring, direct vent gas log fireplace in the great/family room, white kitchen cabinetry with all stainless steel appliances, granite counters & tile back splash, farm house sink, nice sized walk-in pantry, updated lighting, white trim package and neutral decorating through-out, volume ceilings and ceiling fans, full unfinished basement with volumn ceilings, extended/extra deep garage space with additional electrical outlets and so much more. Take advantage of this pre-existing home within the developing Elburn Station which is a growing master planned community located close to so many amenities including schools, shopping, dining and the Metra Station. This home could easily be handicapped equipted. Seller's are selling "AS IS"
Contingent
$485,000
721 Cherry Cir, Elburn, IL 60119
3beds
1,840sqft
Single Family Residence
Built in 2021
0.25 Acres Lot
$480,700 Zestimate®
$264/sqft
$-- HOA
What's special
Farm house sinkVolume ceilingsNice sized walk-in pantryWhite trim packageWhite kitchen cabinetryAll stainless steel appliancesUpdated lighting
- 34 days |
- 460 |
- 17 |
Zillow last checked:
Listing updated:
Listed by:
Robin Stoecklin 630-802-7275,
Baird & Warner Fox Valley - Geneva
Source: MRED as distributed by MLS GRID,MLS#: 12649753

Facts & features
Interior
Bedrooms & bathrooms
- Bedrooms: 3
- Bathrooms: 2
- Full bathrooms: 2
Rooms
- Room types: No additional rooms
Primary bedroom
- Features: Flooring (Carpet), Bathroom (Full)
- Level: Main
- Area: 234 Square Feet
- Dimensions: 13X18
Bedroom 2
- Features: Flooring (Carpet)
- Level: Main
- Area: 132 Square Feet
- Dimensions: 11X12
Bedroom 3
- Features: Flooring (Carpet)
- Level: Main
- Area: 130 Square Feet
- Dimensions: 13X10
Dining room
- Features: Flooring (Luxury Vinyl)
- Level: Main
- Area: 120 Square Feet
- Dimensions: 10X12
Family room
- Features: Flooring (Luxury Vinyl)
- Level: Main
- Area: 294 Square Feet
- Dimensions: 14X21
Kitchen
- Features: Kitchen (Eating Area-Breakfast Bar, Eating Area-Table Space, Pantry-Butler, Pantry-Walk-in), Flooring (Luxury Vinyl)
- Level: Main
- Area: 143 Square Feet
- Dimensions: 11X13
Laundry
- Features: Flooring (Vinyl)
- Level: Main
- Area: 56 Square Feet
- Dimensions: 8X7
Heating
- Natural Gas, Forced Air
Cooling
- Central Air
Appliances
- Included: Range, Microwave, Dishwasher, Refrigerator, Freezer, Washer, Dryer, Disposal, Stainless Steel Appliance(s), Water Softener
- Laundry: Gas Dryer Hookup, In Unit
Features
- Basement: Unfinished,Full
- Attic: Full
- Number of fireplaces: 1
- Fireplace features: Gas Log, Gas Starter, Family Room
Interior area
- Total structure area: 0
- Total interior livable area: 1,840 sqft
Property
Parking
- Total spaces: 2
- Parking features: Asphalt, Garage Door Opener, Yes, Garage Owned, Attached, Garage
- Attached garage spaces: 2
- Has uncovered spaces: Yes
Accessibility
- Accessibility features: No Disability Access
Features
- Stories: 1
- Patio & porch: Patio
Lot
- Size: 0.25 Acres
- Dimensions: 60x125
Details
- Parcel number: 1104351009
- Special conditions: None
- Other equipment: Ceiling Fan(s), Sump Pump
Construction
Type & style
- Home type: SingleFamily
- Architectural style: Ranch
- Property subtype: Single Family Residence
Materials
- Vinyl Siding
- Foundation: Concrete Perimeter
- Roof: Asphalt
Condition
- New construction: No
- Year built: 2021
Details
- Builder model: Greenfield
Utilities & green energy
- Sewer: Public Sewer
- Water: Public
Community & HOA
Community
- Security: Fire Sprinkler System, Carbon Monoxide Detector(s)
- Subdivision: Elburn Station
HOA
- Services included: None
Location
- Region: Elburn
Financial & listing details
- Price per square foot: $264/sqft
- Annual tax amount: $11,002
- Date on market: 6/4/2026
- Ownership: Fee Simple
Estimated market value
$480,700
$457,000 - $505,000
$3,428/mo
Price history
| Date | Event | Price |
|---|---|---|
| 6/25/2026 | Contingent | $485,000$264/sqft |
Source: | ||
| 6/4/2026 | Listed for sale | $485,000$264/sqft |
Source: | ||
| 5/20/2026 | Listing removed | $485,000$264/sqft |
Source: MRED as distributed by MLS GRID #12649753 Report a problem | ||
| 5/18/2026 | Listed for sale | $485,000$264/sqft |
Source: MRED as distributed by MLS GRID #12649753 Report a problem | ||
Public tax history
Tax history is unavailable.
Monthly payment
Est. payment$--/mo
Payment breakdown
Explore the cost of this home by adjusting the details. Changes won't be saved.All calculations are estimates and provided by Zillow, Inc. for informational purposes only. Actual amounts may vary.
HOA fees may include property taxes on listings classified as Co-Ops. Contact the listing agent and/or owner for fee details.
Mortgage interest rates are dependent on a number of factors, including credit score, down payment, and repayment length. Interest rate data provided by Zillow Group Marketplace, Inc. as of 1/1/1970 from various mortgage lenders with which we have lead or other similar arrangements; the Estimated Payment is an average of those rates.
See how much you could borrow to make a competitive offer.
Climate risks
Neighborhood: 60119
Nearby schools
GreatSchools rating
- 8/10Kaneland John Stewart Elementary SchoolGrades: PK-5Distance: 1.2 mi
- 8/10Harter Middle SchoolGrades: 6-8Distance: 6.2 mi
- 6/10Kaneland Senior High SchoolGrades: 9-12Distance: 4.2 mi
Schools provided by the listing agent
- Elementary: John Stewart Elementary School
- Middle: Harter Middle School
- High: Kaneland High School
- District: 302
Source: MRED as distributed by MLS GRID. This data may not be complete. We recommend contacting the local school district to confirm school assignments for this home.
A local agent can set up tours, give advice and negotiate with sellers.
A local lender can help you make sure your offer is ready when you are.
- Illinois
- Kane County
- Elburn
- 60119
- 721 Cherry Cir