Looking for more space? Welcome home to this expansive Colonial offering 4 bedrooms, with the potential for a 5th (or office), 2 full baths and over 2,300 sq. ft AND there's the possibility to separate TWO additional building lots here! This home has been tastefully updated with brand new LifeProof vinyl plank flooring throughout the 1st level, new appliances and freshly painted bedrooms. The large kitchen will appeal to any chef with an open-concept dining room & living room. The 1st floor is currently set up as an in-law suite with separate entrance & sitting room, with the laundry room and 1st full bathroom located just adjacent. Upstairs offers an additional 4 bedrooms, each with large closets (one has 2 enormous closets) with another full bath. Situated on over an acre, enjoy the big yard OR potentially separate out TWO additional building lots for a great investment opportunity! With plenty of parking, close to local amenities/shopping & highway access - this home is a must see!
Sold for $350,000
Street View
$350,000
721 Chestnut St, Athol, MA 01331
4beds
2,303sqft
Single Family Residence
Built in 1890
1.11 Acres Lot
$372,800 Zestimate®
$152/sqft
$2,972 Estimated rent
Home value
$372,800
$343,000 - $403,000
$2,972/mo
Zestimate® history
Owner options
List your home for rent
$2,972/mo
Rent Zestimate®
Find your next renter with Zillow Rental Manager. Plus, with online applications, you can quickly screen prospective tenants – for free.
$2,972/mo
Rent Zestimate®
Refinance and save
$2,407/mo
Est. payment
Refinancing to a lower rate could help reduce your monthly payments and save thousands over the life of the loan.
$2,407/mo
Est. payment
Explore your selling options
Work with a Zillow partner agent
Leverage their expertise and Zillow's premium Showcase listings to get your home seen by more buyers.
Get startedList with your own agent
Get your home in front of millions of buyers by listing it on Zillow.
Learn how to do itSell it yourself
Take full control of how buyers see your home on Zillow by listing For Sale by Owner (FSBO).
List your homeWhat's special
Highway accessLarge closetsLarge kitchenPlenty of parkingFreshly painted bedroomsNew appliancesLaundry room
Zillow last checked:
Listing updated:
Listed by:
Olivia Paras 978-895-9752,
LAER Realty Partners 978-249-8800
Bought with:
Cory Gracie
LAER Realty Partners
Source: MLS PIN,MLS#: 73207436
Facts & features
Interior
Bedrooms & bathrooms
- Bedrooms: 4
- Bathrooms: 2
- Full bathrooms: 2
- Main level bathrooms: 1
- Main level bedrooms: 1
Primary bedroom
- Features: Ceiling Fan(s), Closet, Flooring - Hardwood
- Level: Second
Bedroom 2
- Features: Ceiling Fan(s), Walk-In Closet(s), Closet, Flooring - Laminate
- Level: Second
Bedroom 3
- Features: Ceiling Fan(s), Closet, Flooring - Vinyl
- Level: Second
Bedroom 4
- Features: Closet, Flooring - Wood
- Level: Second
Bedroom 5
- Features: Closet, Flooring - Vinyl, Exterior Access, Remodeled
- Level: Main,First
Bathroom 1
- Features: Bathroom - Full, Bathroom - With Tub & Shower, Flooring - Laminate, Double Vanity
- Level: Main,First
Bathroom 2
- Features: Bathroom - Full, Bathroom - With Shower Stall, Flooring - Laminate
- Level: Second
Dining room
- Features: Flooring - Vinyl, Open Floorplan
- Level: Main,First
Kitchen
- Features: Countertops - Upgraded, Cabinets - Upgraded, Open Floorplan, Recessed Lighting, Remodeled, Stainless Steel Appliances
- Level: Main,First
Living room
- Features: Flooring - Wood
- Level: Main,First
Heating
- Forced Air, Oil
Cooling
- None
Appliances
- Included: Water Heater, Range, Dishwasher, Refrigerator
- Laundry: Flooring - Vinyl, Main Level, Electric Dryer Hookup, Remodeled, Washer Hookup, First Floor
Features
- Internet Available - Broadband
- Flooring: Wood, Tile, Vinyl
- Doors: Insulated Doors
- Windows: Insulated Windows
- Basement: Full,Interior Entry,Bulkhead,Unfinished
- Has fireplace: No
Interior area
- Total structure area: 2,303
- Total interior livable area: 2,303 sqft
Property
Parking
- Total spaces: 6
- Parking features: Paved Drive, Off Street, Paved
- Uncovered spaces: 6
Features
- Patio & porch: Screened
- Exterior features: Porch - Screened, Rain Gutters
- Frontage length: 244.00
Lot
- Size: 1.11 Acres
- Features: Wooded, Cleared, Gentle Sloping, Level
Details
- Parcel number: M:00029 B:00381 L:00000,1447977
- Zoning: Res
Construction
Type & style
- Home type: SingleFamily
- Architectural style: Colonial
- Property subtype: Single Family Residence
Materials
- Frame
- Foundation: Stone
- Roof: Shingle
Condition
- Year built: 1890
Utilities & green energy
- Electric: Circuit Breakers
- Sewer: Public Sewer
- Water: Public
Community & HOA
Community
- Features: Public Transportation, Shopping, Pool, Tennis Court(s), Park, Walk/Jog Trails, Golf, Medical Facility, Laundromat, Highway Access, House of Worship, Public School
HOA
- Has HOA: No
Location
- Region: Athol
Financial & listing details
- Price per square foot: $152/sqft
- Tax assessed value: $288,900
- Annual tax amount: $3,707
- Date on market: 9/12/2026
Price history
| Date | Event | Price |
|---|---|---|
| 4/30/2024 | Sold | $350,000+4.5%$152/sqft |
Source: MLS PIN #73207436 Report a problem | ||
| 3/6/2024 | Contingent | $335,000$145/sqft |
Source: MLS PIN #73207436 Report a problem | ||
| 3/1/2024 | Listed for sale | $335,000+33.5%$145/sqft |
Source: MLS PIN #73207436 Report a problem | ||
| 1/18/2022 | Sold | $251,000+11.6%$109/sqft |
Source: MLS PIN #72917801 Report a problem | ||
| 11/12/2021 | Contingent | $225,000$98/sqft |
Source: MLS PIN #72917801 Report a problem | ||
| 11/9/2021 | Listed for sale | $225,000+118.4%$98/sqft |
Source: MLS PIN #72917801 Report a problem | ||
| 3/25/2016 | Sold | $103,000+3.1%$45/sqft |
Source: Public Record Report a problem | ||
| 1/24/2016 | Pending sale | $99,900$43/sqft |
Source: Burbank Real Estate #71945899 Report a problem | ||
| 1/6/2016 | Listed for sale | $99,900-24.8%$43/sqft |
Source: Burbank Real Estate #71945899 Report a problem | ||
| 5/25/2010 | Sold | $132,900+39.2%$58/sqft |
Source: Public Record Report a problem | ||
| 7/1/1998 | Sold | $95,500$41/sqft |
Source: Public Record Report a problem | ||
Public tax history
| Year | Property taxes | Tax assessment |
|---|---|---|
| 2025 | $3,657 -1.3% | $287,700 -0.4% |
| 2024 | $3,707 -3.7% | $288,900 +5.3% |
| 2023 | $3,851 +5% | $274,300 +20.1% |
| 2022 | $3,666 +13.6% | $228,400 +24.9% |
| 2021 | $3,228 +3.6% | $182,800 +0.8% |
| 2020 | $3,116 +4% | $181,400 +5.6% |
| 2019 | $2,996 +2% | $171,700 +14.4% |
| 2018 | $2,937 -0.3% | $150,100 +3.9% |
| 2017 | $2,946 +8.2% | $144,400 +5.2% |
| 2016 | $2,723 +4.2% | $137,300 |
| 2015 | $2,613 +3.3% | $137,300 |
| 2014 | $2,530 +7.9% | $137,300 -9.3% |
| 2013 | $2,344 -6.5% | $151,400 -7.2% |
| 2012 | $2,508 +2.3% | $163,100 -5.9% |
| 2011 | $2,452 +37.8% | $173,400 +45.7% |
| 2000 | $1,779 +8.9% | $119,000 +4.8% |
| 1997 | $1,634 | $113,500 |
Find assessor info on the county website
Neighborhood: 01331
Nearby homes
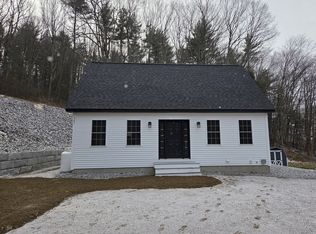
- $395,0003 bd3 ba1.5k sqft761 Chestnut St, Athol, MA 01331Sold
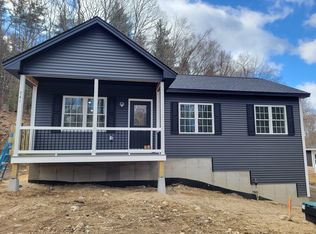
- $359,9003 bd2 ba1k sqft741 Chestnut St, Athol, MA 01331Sold
- $317,5005 bd2 ba2.3k sqft709 Chestnut St, Athol, MA 01331Off Market
- $311,4007 bd2 ba2.3k sqft693 Chestnut St, Athol, MA 01331Off Market
- $295,7002 bd1 ba1.6k sqft26 Harugari St, Athol, MA 01331Off Market
- $249,1003 bd1 ba1.2k sqft681 Chestnut St, Athol, MA 01331Off Market
- $310,0002 bd1 ba1k sqft783 Chestnut St, Athol, MA 01331Sold
- $226,3003 bd1 ba1.1k sqft661 Chestnut St, Athol, MA 01331Off Market
Nearby schools
GreatSchools rating
- 2/10Athol Community Elementary SchoolGrades: PK-4Distance: 1.1 mi
- 4/10Athol-Royalston Middle SchoolGrades: 5-8Distance: 1.2 mi
- 3/10Athol High SchoolGrades: 9-12Distance: 1.1 mi
Schools provided by the listing agent
- Elementary: Aces
- Middle: Arms
- High: Ahs
Source: MLS PIN. This data may not be complete. We recommend contacting the local school district to confirm school assignments for this home.


Get pre-qualified for a loan
At Zillow Home Loans, we can pre-qualify you in as little as 5 minutes with no impact to your credit score.An equal housing lender. NMLS #10287.
- Massachusetts
- Worcester County
- Athol
- 01331
- 721 Chestnut St
