Skip main navigation
Closed
  • $385,000

    721 Cheswick Ave, Fairhope, AL 36532

    4beds
    2,025sqft
    Residential
    Built in 2019
    10,759.32 Square Feet Lot
    $402,900 Zestimate®
    $190/sqft
    $2,445 Estimated rent

    Home value

    $402,900

    $383,000 - $423,000

    $2,445/mo

    Zestimate® history
    Loading
    Loading...

    Owner options

    List your home for rent

    $2,445/mo

    Rent Zestimate®

    Find your next renter with Zillow Rental Manager. Plus, with online applications, you can quickly screen prospective tenants – for free.

    Learn more

    $2,445/mo

    Rent Zestimate®

    Refinance and save

    $2,193/mo

    Est. payment

    Refinancing to a lower rate could help reduce your monthly payments and save thousands over the life of the loan.

    See today's rates

    $2,193/mo

    Est. payment

    Explore your selling options

    Work with a Zillow partner agent

    Leverage their expertise and Zillow's premium Showcase listings to get your home seen by more buyers.

    Get started

    List with your own agent

    Get your home in front of millions of buyers by listing it on Zillow.

    Learn how to do it

    Sell it yourself

    Take full control of how buyers see your home on Zillow by listing For Sale by Owner (FSBO).

    List your home

    What's special

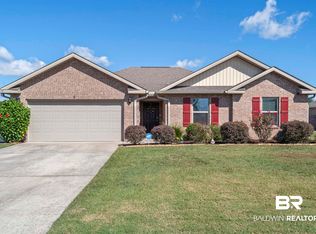
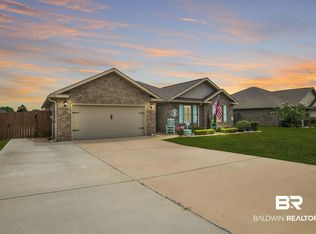
    This well-maintained Gold Fortified home offers numerous upgrades that enhance its functionality and aesthetics. The kitchen boasts an extra 12 feet of counter space with granite countertops and soft-close cabinets, providing ample room for food preparation and storage. One standout feature is the full house generator with a 10-year warranty, ensuring uninterrupted power supply during outages. The widened driveway and sidewalk leading to the backyard make accessibility easier and more convenient. The back patio has been extended and screened, offering a relaxing outdoor space while keeping bugs at bay. Additional insulation in the attic, combined with fans and flooring, helps maintain a comfortable temperature throughout the year and provides additional storage. The bathrooms have been equipped with quiet exhaust fans, ensuring a peaceful and refreshing experience. Extra lights have been strategically placed throughout the house, enhancing brightness and ambiance. The addition of gutters helps manage rainwater and protect the exterior of the home. The laundry room features cabinets for efficient organization and storage. The garage floors have been upgraded, providing a durable and attractive surface for vehicles. Moreover, a sink and outlet plug have been installed to support the charging of electrical cars or other electrical needs. Overall, this Gold Fortified home offers a range of upgrades that add value, convenience, and comfort to the living experience.

    Zillow last checked:

    Listing updated:

    Listed by:

    Raquel Noblin PHONE:251-979-7262,

    Bellator Real Estate, LLC

    Bought with:

    Laurie Weber

    Mobile Bay Realty

    Source: Baldwin Realtors,MLS#: 352398MLS Logo

    Facts & features

    Interior

    Bedrooms & bathrooms
    • Bedrooms: 4
    • Bathrooms: 2
    • Full bathrooms: 2
    • Main level bedrooms: 4
    Primary bedroom
    • Features: 1st Floor Primary
    • Level: Main
    • Area: 221.39
    • Dimensions: 16.9 x 13.1
    Bedroom 2
    • Level: Main
    • Area: 125.4
    • Dimensions: 11.4 x 11
    Bedroom 3
    • Level: Main
    • Area: 129.8
    • Dimensions: 11 x 11.8
    Bedroom 4
    • Level: Main
    • Area: 123.12
    • Dimensions: 11.4 x 10.8
    Primary bathroom
    • Features: Double Vanity, Soaking Tub, Separate Shower, Private Water Closet
    Kitchen
    • Level: Main
    • Area: 159.85
    • Dimensions: 11.5 x 13.9
    Heating
    • Central
    Cooling
    • Electric
    Appliances
    • Included: Dishwasher, Disposal, Microwave, Electric Range, Electric Water Heater
    Features
    • Ceiling Fan(s), En-Suite, Split Bedroom Plan
    • Flooring: Vinyl
    • Windows: Window Treatments
    • Has basement: No
    • Has fireplace: No
    Interior area
    • Total structure area: 2,025
    • Total interior livable area: 2,025 sqft

    Property

    Parking
    • Total spaces: 2
    • Parking features: Attached, Garage, Garage Door Opener
    • Has attached garage: Yes
    • Covered spaces: 2
    Features
    • Levels: One
    • Stories: 1
    • Patio & porch: Covered, Screened, Rear Porch
    • Exterior features: Termite Contract
    • Fencing: Fenced
    • Has view: Yes
    • View description: None
    • Waterfront features: No Waterfront
    Lot
    • Size: 10,759 sqft
    • Dimensions: 80 x 132
    • Features: Less than 1 acre
    Details
    • Parcel number: 4608270000002.614
    • Zoning description: PUD

    Construction

    Type & style
    • Home type: SingleFamily
    • Architectural style: Ranch
    • Property subtype: Residential
    Materials
    • Brick, Vinyl Siding
    • Foundation: Slab
    • Roof: Composition
    Condition
    • Resale
    • New construction: No
    • Year built: 2019

    Utilities & green energy

    • Electric: Baldwin EMC
    • Gas: Gas-Natural
    • Sewer: Public Sewer
    • Water: Public
    • Utilities for property: Natural Gas Connected, Underground Utilities, Fairhope Utilities

    Community & neighborhood

    Security
    • Security features: Smoke Detector(s)
    Location
    • Region: Fairhope
    • Subdivision: Woodlawn

    HOA & financial

    HOA
    • Has HOA: Yes
    • HOA fee: $450 annually

    Other

    Other facts
    • Price range: $385K - $385K
    • Ownership: Whole/Full

    Price history

    DateEventPrice
    11/7/2023Sold$385,000-3.2%$190/sqft
    Source: Baldwin Realtors #352398 Report a problem
    9/29/2023Listed for sale$397,900+84.3%$196/sqft
    Source: Baldwin Realtors #352398 Report a problem
    2/22/2019Sold$215,900$107/sqft
    Source: Baldwin Realtors #276944 Report a problem

    Public tax history

    YearProperty taxesTax assessment
    2025-- $40,520 +4%
    2024$1,521 +22.5%$38,980 +22.1%
    2023$1,242 $31,920 +21.5%
    2022-- $26,280 +8.1%
    2021$950 +3.4%$24,320 +2.5%
    2020$918 +702.5%$23,720 +791.7%
    2019$114 +40%$2,660 +40%
    2018$82 $1,900

    Find assessor info on the county website

    Neighborhood: 36532

    Nearby schools

    GreatSchools rating
    Schools provided by the listing agent
    • Elementary: Fairhope West Elementary
    • Middle: Fairhope Middle
    • High: Fairhope High

    Source: Baldwin Realtors. This data may not be complete. We recommend contacting the local school district to confirm school assignments for this home.

    Get a cash offer in 3 minutes
    Find out how much your home could sell for in as little as 3 minutes with a no-obligation cash offer.
    Estimated market value
    $402,900
    Get a cash offer in 3 minutes
    Find out how much your home could sell for in as little as 3 minutes with a no-obligation cash offer.
    Estimated market value
    $402,900