Skip main navigation
Sold for $340,000
  • $340,000

    721 Chilt Dr, Brandon, FL 33510

    3beds
    1,181sqft
    Single Family Residence
    Built in 1990
    7,000 Square Feet Lot
    $336,600 Zestimate®
    $288/sqft
    $2,114 Estimated rent

    Home value

    $336,600

    $313,000 - $364,000

    $2,114/mo

    Zestimate® history
    Loading
    Loading...

    Owner options

    List your home for rent

    $2,114/mo

    Rent Zestimate®

    Find your next renter with Zillow Rental Manager. Plus, with online applications, you can quickly screen prospective tenants – for free.

    Learn more

    $2,114/mo

    Rent Zestimate®

    Refinance and save

    $2,330/mo

    Est. payment

    Refinancing to a lower rate could help reduce your monthly payments and save thousands over the life of the loan.

    See today's rates

    $2,330/mo

    Est. payment

    Explore your selling options

    Work with a Zillow partner agent

    Leverage their expertise and Zillow's premium Showcase listings to get your home seen by more buyers.

    Get started

    List with your own agent

    Get your home in front of millions of buyers by listing it on Zillow.

    Learn how to do it

    Sell it yourself

    Take full control of how buyers see your home on Zillow by listing For Sale by Owner (FSBO).

    List your home

    What's special

    Updated quartz countertopsSpacious enclosed porch
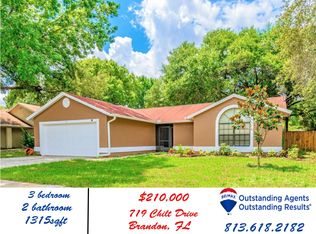
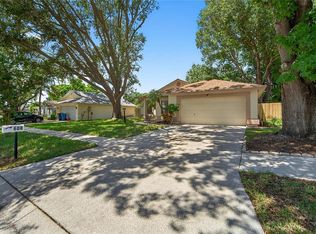
    Extensively upgraded and move-in ready home in the desirable Mayfield community in Lakemont Hills! This well-maintained split-floor-plan residence features a newer roof (2020), serviced A/C with new ductwork (2024), and a tankless hot water heater (2020). The kitchen was remodeled in 2021 with new appliances and updated quartz countertops, offering both style and functionality. Both the primary and secondary bathrooms were fully renovated in 2025 with new showers, vanities, toilets, flooring, and modern light fixtures. Recent improvements include new interior paint and trim (2026), new carpet in the primary and one secondary bedroom (2026), and the home will have a newly poured driveway scheduled to be installed by the end of the month. The exterior was enhanced with tri-coat Loxon waterproof paint (2025) and a brand-new Miami/Dade-rated, impact garage door (2025). Additional highlights include a 10-stage custom water purification and softener system (2024), under-sink water filtration (2021), complete insulation replacement with added garage insulation (2024), generator hookup, hardwired security cameras, and a spacious enclosed porch. The backyard is a gardener’s dream, and the home is conveniently located near shopping, dining, schools, and major roadways. Murphy bed with mattress in the secondary bedroom and washer/dryer convey. Schedule your private showing today!

    Zillow last checked:

    Listing updated:

    Listing Provided by:

    Danielle Jones 813-325-0505,

    MARZUCCO REAL ESTATE 813-679-1365

    Bought with:

    Kelly Jamruk, 3472780

    PHELPS REALTY GROUP

    Source: Stellar MLS,MLS#: TB8449398MLS LogoOriginating MLS: Suncoast Tampa

    Facts & features

    Interior

    Bedrooms & bathrooms
    • Bedrooms: 3
    • Bathrooms: 2
    • Full bathrooms: 2
    Primary bedroom
    • Features: Ceiling Fan(s), Other, Walk-In Closet(s)
    • Level: First
    • Area: 180 Square Feet
    • Dimensions: 15x12
    Bedroom 2
    • Features: Ceiling Fan(s), Other, Built-in Closet
    • Level: First
    • Area: 117 Square Feet
    • Dimensions: 13x9
    Bedroom 3
    • Features: Built-in Closet
    • Level: First
    • Area: 120 Square Feet
    • Dimensions: 12x10
    Primary bathroom
    • Features: Bidet, Dual Sinks, Exhaust Fan, Shower No Tub, Stone Counters, No Closet
    • Level: First
    Bathroom 1
    • Features: Bidet, Exhaust Fan, Shower No Tub, Single Vanity, Stone Counters, No Closet
    • Level: First
    Balcony porch lanai
    • Level: First
    Dinette
    • Level: First
    • Area: 59.4 Square Feet
    • Dimensions: 9x6.6
    Dining room
    • Level: First
    • Area: 120 Square Feet
    • Dimensions: 10x12
    Kitchen
    • Features: Built-In Shelving, Pantry, Stone Counters
    • Level: First
    • Area: 153 Square Feet
    • Dimensions: 9x17
    Living room
    • Level: First
    • Area: 396 Square Feet
    • Dimensions: 16.5x24
    Heating
    • Central, Electric
    Cooling
    • Central Air, Ductless
    Appliances
    • Included: Cooktop, Dishwasher, Dryer, Ice Maker, Kitchen Reverse Osmosis System, Microwave, Range Hood, Refrigerator, Tankless Water Heater, Washer, Water Filtration System, Water Purifier, Water Softener
    • Laundry: In Garage
    Features
    • Cathedral Ceiling(s), Ceiling Fan(s), Eating Space In Kitchen, High Ceilings, Open Floorplan, Solid Surface Counters, Solid Wood Cabinets, Split Bedroom, Thermostat, Walk-In Closet(s)
    • Flooring: Carpet, Ceramic Tile
    • Doors: French Doors
    • Windows: Window Treatments, Hurricane Shutters, Hurricane Shutters/Windows
    • Has fireplace: No
    Interior area
    • Total structure area: 2,166
    • Total interior livable area: 1,181 sqft

    Property

    Parking
    • Total spaces: 2
    • Parking features: Driveway, Garage Door Opener, Parking Pad
    • Attached garage spaces: 2
    • Has uncovered spaces: Yes
    • Details: Garage Dimensions: 22X25
    Features
    • Levels: One
    • Stories: 1
    • Patio & porch: Covered, Enclosed, Patio, Rear Porch, Screened, Side Porch
    • Exterior features: Garden, Irrigation System, Lighting, Rain Gutters, Sidewalk
    • Fencing: Fenced,Vinyl,Wood
    Lot
    • Size: 7,000 sqft
    • Features: Sidewalk
    Details
    • Additional structures: Shed(s), Storage
    • Parcel number: U1429202BR00000100012.0
    • Zoning: PD
    • Special conditions: None

    Construction

    Type & style
    • Home type: SingleFamily
    • Architectural style: Contemporary
    • Property subtype: Single Family Residence
    Materials
    • Block, Stucco
    • Foundation: Slab
    • Roof: Shingle
    Condition
    • New construction: No
    • Year built: 1990

    Utilities & green energy

    • Sewer: Public Sewer
    • Water: Public
    • Utilities for property: BB/HS Internet Available, Cable Available, Electricity Connected, Fire Hydrant, Public, Street Lights
    Green energy
    • Energy efficient items: Insulation

    Community & neighborhood

    Security
    • Security features: Closed Circuit Camera(s), Smoke Detector(s)
    Community
    • Community features: Deed Restrictions
    Location
    • Region: Brandon
    • Subdivision: LAKEMONT HILLS PH 01

    HOA & financial

    HOA
    • Has HOA: Yes
    • HOA fee: $20 monthly
    • Association name: Michele Shumsky
    Other fees
    • Pet fee: $0 monthly
    Other financial information
    • Total actual rent: 0

    Other

    Other facts
    • Listing terms: Cash,Conventional,FHA,VA Loan
    • Ownership: Fee Simple
    • Road surface type: Paved

    Price history

    DateEventPrice
    3/16/2026Sold$340,000$288/sqft
    Source: Stellar MLS #TB8449398 Report a problem
    2/13/2026Pending sale$340,000$288/sqft
    Source: Stellar MLS #TB8449398 Report a problem
    2/5/2026Listed for sale$340,000+94.3%$288/sqft
    Source: Stellar MLS #TB8449398 Report a problem
    7/13/2018Sold$175,000+3%$148/sqft
    Source: Public Record Report a problem
    4/20/2018Pending sale$169,900$144/sqft
    Source: Keller Williams Gulfside Realty #U8000921 Report a problem
    4/17/2018Listed for sale$169,900+47.7%$144/sqft
    Source: KELLER WILLIAMS GULFSIDE RLTY #U8000921 Report a problem
    3/7/2003Sold$115,000$97/sqft
    Source: Public Record Report a problem

    Public tax history

    YearProperty taxesTax assessment
    2025$2,775 +8.4%$157,005 +2.9%
    2024$2,560 +4.6%$152,580 +3%
    2023$2,448 +7.2%$148,136 +3%
    2022$2,284 +2%$143,821 +3%
    2021$2,238 +3.9%$139,632 +1.4%
    2020$2,155 +4.4%$137,704 +2.3%
    2019$2,064 $134,608 +76.5%
    2018$2,064 +111.5%$76,246 -35.6%
    2017$976 +2.2%$118,380 +61.8%
    2016$954 +1.5%$73,142 +0.7%
    2015$940 -1.4%$72,634 +0.8%
    2014$953 +1.8%$72,058 +1.5%
    2013$937 -1.8%$70,993 +1.7%
    2012$954 -16.3%$69,806 -14.9%
    2011$1,140 -11.8%$82,037 -9.1%
    2010$1,293 -17.2%$90,259 -12.9%
    2009$1,561 -8.8%$103,572 -6.9%
    2008$1,712 -11%$111,298 +3%
    2007$1,924 -4.1%$108,056 +2.5%
    2006$2,006 +0.5%$105,420 +3%
    2005$1,996 $102,350 +3%
    2004-- $99,369 +32.5%
    2003-- $75,017 +2.4%
    2002-- $73,259 +1.6%
    2001-- $72,105 -4.4%
    2000$1,308 $75,440

    Find assessor info on the county website

    Neighborhood: 33510

    Nearby schools

    GreatSchools rating
    Schools provided by the listing agent
    • Elementary: Seffner-HB
    • Middle: Mann-HB
    • High: Brandon-HB

    Source: Stellar MLS. This data may not be complete. We recommend contacting the local school district to confirm school assignments for this home.

    Get a cash offer in 3 minutes
    Find out how much your home could sell for in as little as 3 minutes with a no-obligation cash offer.
    Estimated market value
    $336,600
    Get a cash offer in 3 minutes
    Find out how much your home could sell for in as little as 3 minutes with a no-obligation cash offer.
    Estimated market value
    $336,600