4 Bed, 2 Bath, 2 Car garage on Premium Canal-Side Lot!...Welcome home to this beautifully maintained 4 bedroom, 2 bathroom residence featuring an oversized backyard and stunning canal views with no rear neighbors for added privacy. Situated on a high elevation lot, this property offers a peaceful setting and your own private covered patio retreat. The open-concept floor plan showcases split bedrooms, high ceilings, luxury vinyl plank flooring throughout, arches & a modern kitchen complete with Stainless Steel appliances, a gas range, vent hood, and gorgeous granite countertops overlooking the spacious living area. A wall of windows fills the home with abundant natural light, creating a bright and inviting atmosphere throughout. The private primary suite features a huge walk in closet, while additional upgrades include double pane windows, stylish contemporary light fixtures, elegant rounded corners, and a full size, in house laundry room. TRANE AC system helps keep energy costs down while providing comfort during the hot North Texas summers. Step outside to the charming covered patio perfect for BBQs, family gatherings, or simply relaxing and enjoying the serene backyard views. Additional features include gutters surrounding the home and a premium lot location with only one side neighbor. Located in a quiet, family friendly neighborhood, residents enjoy a city maintained green space with walking and jogging trails and convenient overflow parking across the street. This exceptional property combines privacy, views, and modern comforts in one outstanding package. Existing Survey Available, Stainless Steel Refrigerator with Double Doors & drawers Conveys,... Schedule your private showing today!
Sold
Price Unknown
721 Clark Dr, Ferris, TX 75125
4beds
1,786sqft
Single Family Residence
Built in 2021
8,145 Square Feet Lot
$305,500 Zestimate®
$--/sqft
$2,276 Estimated rent
Home value
$305,500
$281,000 - $333,000
$2,276/mo
Zestimate® history
Owner options
List your home for rent
$2,276/mo
Rent Zestimate®
Find your next renter with Zillow Rental Manager. Plus, with online applications, you can quickly screen prospective tenants – for free.
$2,276/mo
Rent Zestimate®
Refinance and save
Refinancing to a lower rate could help reduce your monthly payments and save thousands over the life of the loan.
Explore your selling options
Work with a Zillow partner agent
Leverage their expertise and Zillow's premium Showcase listings to get your home seen by more buyers.
Get startedList with your own agent
Get your home in front of millions of buyers by listing it on Zillow.
Learn how to do itSell it yourself
Take full control of how buyers see your home on Zillow by listing For Sale by Owner (FSBO).
List your homeWhat's special
Stylish contemporary light fixturesOversized backyardHigh ceilingsOpen-concept floor planStainless steel appliancesSplit bedroomsModern kitchen
Zillow last checked:
Listing updated:
Listed by:
David Kane 0471244,
Kane Rescom Realty 281-330-5295
Bought with:
Judy Garcia, 0741357
OnDemand Realty
Source: NTREIS,MLS#: 21308928
Facts & features
Interior
Bedrooms & bathrooms
- Bedrooms: 4
- Bathrooms: 2
- Full bathrooms: 2
Primary bedroom
- Features: Ceiling Fan(s), Walk-In Closet(s)
- Level: First
- Dimensions: 15 x 13
Primary bedroom
- Features: Ceiling Fan(s)
- Level: First
- Dimensions: 13 x 11
Bedroom
- Features: Ceiling Fan(s)
- Level: First
- Dimensions: 12 x 10
Bedroom
- Features: Ceiling Fan(s)
- Level: First
- Dimensions: 13 x 10
Primary bathroom
- Features: En Suite Bathroom, Linen Closet, Separate Shower
- Level: First
- Dimensions: 10 x 7
Dining room
- Level: First
- Dimensions: 11 x 9
Other
- Features: Linen Closet
- Level: First
- Dimensions: 9 x 8
Kitchen
- Features: Breakfast Bar, Granite Counters, Kitchen Island, Pantry
- Level: First
- Dimensions: 19 x 11
Laundry
- Level: First
- Dimensions: 6 x 6
Living room
- Features: Ceiling Fan(s)
- Level: First
- Dimensions: 20 x 17
Heating
- Central, Electric
Cooling
- Central Air, Ceiling Fan(s), Electric
Appliances
- Included: Dishwasher, Disposal, Gas Oven, Gas Range, Gas Water Heater, Microwave, Refrigerator, Vented Exhaust Fan, Washer
- Laundry: Washer Hookup, Dryer Hookup, Laundry in Utility Room
Features
- Decorative/Designer Lighting Fixtures, Granite Counters, Open Floorplan, Pantry, Walk-In Closet(s)
- Flooring: Luxury Vinyl Plank
- Has basement: No
- Has fireplace: No
Interior area
- Total interior livable area: 1,786 sqft
Property
Parking
- Total spaces: 2
- Parking features: Door-Single, Driveway, Garage Faces Front, Garage, Garage Door Opener
- Attached garage spaces: 2
Accessibility
- Accessibility features: Accessible Kitchen, Accessible Hallway(s)
Features
- Levels: One
- Stories: 1
- Patio & porch: Patio, Covered
- Exterior features: Garden, Rain Gutters
- Pool features: None
- Fencing: Back Yard,Fenced,Wood
Lot
- Size: 8,145 Square Feet
- Features: Subdivision
Details
- Parcel number: 277160
Construction
Type & style
- Home type: SingleFamily
- Architectural style: Traditional,Detached
- Property subtype: Single Family Residence
Materials
- Brick, Other
- Foundation: Slab
- Roof: Composition
Condition
- Year built: 2021
Utilities & green energy
- Sewer: Public Sewer
- Water: Public
- Utilities for property: Sewer Available, Water Available
Community & HOA
Community
- Features: Trails/Paths, Community Mailbox, Curbs, Sidewalks
- Subdivision: Shaw Crk Ranch Ph 2
HOA
- Has HOA: No
Location
- Region: Ferris
Financial & listing details
- Tax assessed value: $339,127
- Annual tax amount: $8,216
- Date on market: 6/25/2026
- Cumulative days on market: 2 days
- Listing terms: Cash,Conventional,FHA,VA Loan
- Exclusions: Excludes existing washer and dryer.
Price history
| Date | Event | Price |
|---|---|---|
| 7/17/2026 | Sold | -- |
Source: NTREIS #21308928 Report a problem | ||
| 7/6/2026 | Pending sale | $297,500$167/sqft |
Source: NTREIS #21308928 Report a problem | ||
| 6/27/2026 | Contingent | $297,500$167/sqft |
Source: NTREIS #21308928 Report a problem | ||
| 6/25/2026 | Listed for sale | $297,500-3.1%$167/sqft |
Source: NTREIS #21308928 Report a problem | ||
| 6/6/2025 | Sold | -- |
Source: NTREIS #20838892 Report a problem | ||
| 5/17/2025 | Pending sale | $307,000$172/sqft |
Source: NTREIS #20838892 Report a problem | ||
| 5/7/2025 | Contingent | $307,000$172/sqft |
Source: NTREIS #20838892 Report a problem | ||
| 4/24/2025 | Price change | $307,000-1.3%$172/sqft |
Source: NTREIS #20838892 Report a problem | ||
| 4/3/2025 | Price change | $311,000-1%$174/sqft |
Source: NTREIS #20838892 Report a problem | ||
| 3/20/2025 | Price change | $314,000-1.3%$176/sqft |
Source: NTREIS #20838892 Report a problem | ||
| 3/6/2025 | Price change | $318,000-0.9%$178/sqft |
Source: NTREIS #20838892 Report a problem | ||
| 2/20/2025 | Price change | $321,000-1.2%$180/sqft |
Source: NTREIS #20838892 Report a problem | ||
| 2/7/2025 | Listed for sale | $325,000-4.1%$182/sqft |
Source: NTREIS #20838892 Report a problem | ||
| 1/30/2025 | Sold | -- |
Source: NTREIS #20780118 Report a problem | ||
| 12/17/2024 | Pending sale | $339,000$190/sqft |
Source: NTREIS #20780118 Report a problem | ||
| 12/2/2024 | Price change | $339,000-0.3%$190/sqft |
Source: NTREIS #20780118 Report a problem | ||
| 11/23/2024 | Listed for sale | $340,000+6.3%$190/sqft |
Source: NTREIS #20780118 Report a problem | ||
| 7/14/2023 | Pending sale | $320,000$179/sqft |
Source: NTREIS #20226538 Report a problem | ||
| 7/10/2023 | Contingent | $320,000$179/sqft |
Source: NTREIS #20226538 Report a problem | ||
| 6/9/2023 | Listed for sale | $320,000$179/sqft |
Source: NTREIS #20226538 Report a problem | ||
| 5/26/2023 | Pending sale | $320,000$179/sqft |
Source: NTREIS #20226538 Report a problem | ||
| 4/20/2023 | Contingent | $320,000$179/sqft |
Source: NTREIS #20226538 Report a problem | ||
| 4/14/2023 | Price change | $320,000-3%$179/sqft |
Source: NTREIS #20226538 Report a problem | ||
| 2/28/2023 | Price change | $330,000-1.5%$185/sqft |
Source: NTREIS #20226538 Report a problem | ||
| 12/22/2022 | Listed for sale | $335,000$188/sqft |
Source: NTREIS #20226538 Report a problem | ||
Public tax history
| Year | Property taxes | Tax assessment |
|---|---|---|
| 2025 | $8,216 +4% | $339,127 -1% |
| 2024 | $7,901 -4.2% | $342,420 -2.3% |
| 2023 | $8,244 +1.7% | $350,497 +21.7% |
| 2022 | $8,109 | $288,092 +1859.8% |
| 2021 | -- | $14,700 +1327.2% |
| 2020 | -- | $1,030 |
Find assessor info on the county website
Neighborhood: 75125
Nearby homes
- $324,3004 bd-- ba1.3k sqft725 Clark Dr, Ferris, TX 75125Off Market
- $289,6004 bd-- ba1.2k sqft729 Clark Dr, Ferris, TX 75125Off Market
- $331,9004 bd2 ba2k sqft200 Micah Ln, Ferris, TX 75125Off Market
- $299,3004 bd2 ba1.8k sqft733 Clark Dr, Ferris, TX 75125Off Market
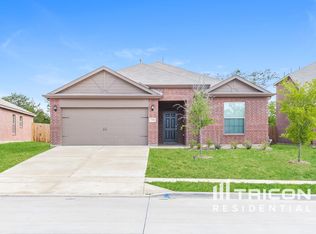
- $271,1003 bd2 ba1.3k sqft204 Micah Ln, Ferris, TX 75125Off Market
- $324,000-- bd-- ba2k sqft504 Jennie Marie Cir, Ferris, TX 75125Off Market
- $333,6004 bd2 ba2k sqft500 Jennie Marie Cir, Ferris, TX 75125Off Market
- $269,3003 bd-- ba1.3k sqft801 Clark Dr, Ferris, TX 75125Off Market
Nearby schools
GreatSchools rating
- 5/10Lee Longino Elementary SchoolGrades: 4-5Distance: 0.3 mi
- 4/10Ferris Junior High SchoolGrades: 6-8Distance: 1.9 mi
- 5/10Ferris High SchoolGrades: 9-12Distance: 2 mi
Schools provided by the listing agent
- Elementary: Longino
- Middle: Ferris
- High: Ferris
- District: Ferris ISD
Source: NTREIS. This data may not be complete. We recommend contacting the local school district to confirm school assignments for this home.
Get a cash offer in 3 minutes
Find out how much your home could sell for in as little as 3 minutes with a no-obligation cash offer.
Estimated market value
$305,500
Get a cash offer in 3 minutes
Find out how much your home could sell for in as little as 3 minutes with a no-obligation cash offer.
Estimated market value
$305,500
- Texas
- Ellis County
- Ferris
- 75125
- 721 Clark Dr
