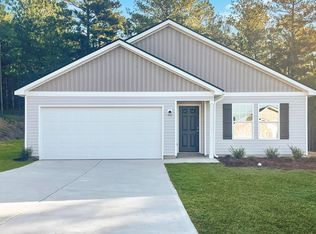
Skip main navigation
Sold for $262,900
  • $262,900

    721 Cole Dr, Macon, GA 31217

    3beds
    1,901sqft
    Single Family Residence, Residential
    Built in 2022
    0.55 Acres Lot
    $268,700 Zestimate®
    $138/sqft
    $1,744 Estimated rent

    Home value

    $268,700

    Estimated sales range

    Not available

    $1,744/mo

    Zestimate® history
    Loading
    Loading...

    Owner options

    List your home for rent

    $1,744/mo

    Rent Zestimate®

    Find your next renter with Zillow Rental Manager. Plus, with online applications, you can quickly screen prospective tenants – for free.

    Learn more

    $1,744/mo

    Rent Zestimate®

    Refinance and save

    $1,618/mo

    Est. payment

    Refinancing to a lower rate could help reduce your monthly payments and save thousands over the life of the loan.

    See today's rates

    $1,618/mo

    Est. payment

    Explore your selling options

    Work with a Zillow partner agent

    Leverage their expertise and Zillow's premium Showcase listings to get your home seen by more buyers.

    Get started

    List with your own agent

    Get your home in front of millions of buyers by listing it on Zillow.

    Learn how to do it

    Sell it yourself

    Take full control of how buyers see your home on Zillow by listing For Sale by Owner (FSBO).

    List your home

    What's special

    Split bedroom planStainless steel appliancesIsland with storageSeparate showerGranite countertopsSoaking tubDouble vanity
    Welcome home to Hampton Lakes Subdivision! Built in 2022, this home shows how well it has been maintained and cared for. The Seller is relocating due to a job transfer, otherwise he would not be selling! You walk into an open concept living, dining, kitchen combo. The kitchen has granite countertops, an island with storage and stainless steel appliances. The seller upgraded the lighting throughout the home and the ceiling fans with remote control fans/lights. A split bedroom plan offers extra privacy for the owners suite that entails a large walk-in closet, double vanity, soaking tub and separate shower. Just off the garage is an oversized mud/laundry room with sink. Outback is a large screened in back porch. This is a nice, quiet and clean neighborhood with three community lakes. The home is located on a private street with a cul-de-sac. High speed internet is available. City water and sewage. Jones County School district. (Tax records state 4 bedrooms, but it is only 3 bedrooms.)

    Zillow last checked:

    Listing updated:

    Listed by:

    Bridget Tindall 404-558-8444,

    Bell Realty & Co, LLC

    Bought with:

    Bridget Tindall, 407543

    Bell Realty & Co, LLC

    Brokered Agent

    Brokered Sale

    Source: MGMLS,MLS#: 177330MLS Logo

    Facts & features

    Interior

    Bedrooms & bathrooms
    • Bedrooms: 3
    • Bathrooms: 2
    • Full bathrooms: 2
    Primary bedroom
    • Features: Walk-In Closet(s), Recessed Lighting, Soaking Tub, Double Vanity, Tray Ceiling(s), Ceiling Fan(s)
    • Level: First
    Kitchen
    • Features: Kitchen Island, Recessed Lighting, Granite Counters
    • Level: First
    Heating
    • Central, Electric, Heat Pump
    Cooling
    • Electric, Central Air, Ceiling Fan(s)
    Appliances
    • Included: Dishwasher, Electric Oven, Electric Range, Microwave
    • Laundry: Laundry Room
    Features
    • Ceiling Fan(s), Double Vanity, Granite Counters, Kitchen Island, Recessed Lighting, Soaking Tub, Tray Ceiling(s), Walk-In Closet(s)
    • Flooring: Vinyl
    • Basement: None
    • Number of fireplaces: 1
    • Fireplace features: Living Room
    • Common walls with other units/homes: No Common Walls
    Interior area
    • Total structure area: 1,901
    • Total interior livable area: 1,901 sqft
    • Finished area above ground: 1,901
    • Finished area below ground: 0

    Property

    Parking
    • Parking features: Kitchen Level, Garage Faces Side, Garage Door Opener, Garage, Driveway
    • Has garage: Yes
    • Has uncovered spaces: Yes
    Features
    • Levels: One
    • Patio & porch: Front Porch, Covered, Patio, Screened
    • Exterior features: Private Yard
    • Pool features: None
    • Waterfront features: Other
    Lot
    • Size: 0.55 Acres
    • Dimensions: 23958
    Details
    • Additional structures: None
    • Parcel number: J65E00 215
    • Special conditions: Standard
    • Horse amenities: None

    Construction

    Type & style
    • Home type: SingleFamily
    • Architectural style: Traditional
    • Property subtype: Single Family Residence, Residential
    Materials
    • Brick, Vinyl Siding
    • Foundation: Slab
    • Roof: Shingle
    Condition
    • Resale
    • New construction: No
    • Year built: 2022

    Utilities & green energy

    • Sewer: Public Sewer
    • Water: Public
    • Utilities for property: Cable Available, Electricity Available, Phone Available, Sewer Available, Water Available

    Community & neighborhood

    Security
    • Security features: Smoke Detector(s)
    Community
    • Community features: Sidewalks, Lake
    Location
    • Region: Macon
    • Subdivision: Hampton Lakes

    Other

    Other facts
    • Listing agreement: Exclusive Right To Sell
    • Listing terms: Cash,Conventional,FHA,VA Loan,Other

    Price history

    DateEventPrice
    12/20/2024Sold$262,900+1.5%$138/sqft
    Source: MGMLS #177330 Report a problem
    11/19/2024Pending sale$258,900$136/sqft
    Source: MGMLS #177330 Report a problem
    11/14/2024Listed for sale$258,900+14.6%$136/sqft
    Source: MGMLS #177330 Report a problem
    7/1/2022Sold$226,000$119/sqft
    Source: Public Record Report a problem

    Public tax history

    YearProperty taxesTax assessment
    2025$3,532 -0.6%$121,304 +11.9%
    2024$3,554 +10.7%$108,360 +16.3%
    2023$3,211 +1451.7%$93,169 +1517.5%
    2022$207 -0.1%$5,760
    2021$207 -0.1%$5,760
    2020$207 $5,760
    2019$207 $5,760
    2018$207 +20%$5,760 +20%
    2017$173 +394.9%$4,800
    2016$35 $4,800
    2015$35 -78.6%$4,800 -22.6%
    2014$163 -15.9%$6,200
    2013$194 $6,200
    2012-- --
    2011-- --
    2010-- --

    Find assessor info on the county website

    Neighborhood: 31217

    Nearby schools

    GreatSchools rating
    Schools provided by the listing agent
    • Elementary: Mattie Wells
    • Middle: Clifton Ridge
    • High: Jones County High

    Source: MGMLS. This data may not be complete. We recommend contacting the local school district to confirm school assignments for this home.

    Get a cash offer in 3 minutes
    Find out how much your home could sell for in as little as 3 minutes with a no-obligation cash offer.
    Estimated market value
    $268,700
    Get a cash offer in 3 minutes
    Find out how much your home could sell for in as little as 3 minutes with a no-obligation cash offer.
    Estimated market value
    $268,700