Skip main navigation
Sold for $2,600,000
  • $2,600,000

    721 Concord Ave, Boulder, CO 80304

    5beds
    4,045sqft
    Single Family Residence
    Built in 1921
    8,689 Square Feet Lot
    $2,586,600 Zestimate®
    $643/sqft
    $7,298 Estimated rent

    Home value

    $2,586,600

    $2.41M - $2.79M

    $7,298/mo

    Zestimate® history
    Loading
    Loading...

    Owner options

    List your home for rent

    $7,298/mo

    Rent Zestimate®

    Find your next renter with Zillow Rental Manager. Plus, with online applications, you can quickly screen prospective tenants – for free.

    Learn more

    $7,298/mo

    Rent Zestimate®

    Refinance and save

    $12,140/mo

    Est. payment

    Refinancing to a lower rate could help reduce your monthly payments and save thousands over the life of the loan.

    See today's rates

    $12,140/mo

    Est. payment

    Explore your selling options

    Work with a Zillow partner agent

    Leverage their expertise and Zillow's premium Showcase listings to get your home seen by more buyers.

    Get started

    List with your own agent

    Get your home in front of millions of buyers by listing it on Zillow.

    Learn how to do it

    Sell it yourself

    Take full control of how buyers see your home on Zillow by listing For Sale by Owner (FSBO).

    List your home

    What's special

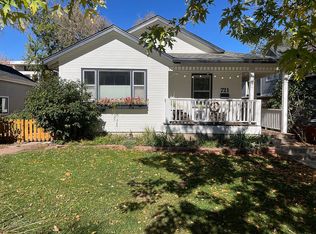
    Magnificent Mapleton Hill living awaits in this stunning 5BD/4BA residence on an park-like 8,689 SF lot. This home features beautifully updated interiors, a legal ADU and gorgeous outdoor living space in one of Boulder's most coveted neighborhoods. Inside this 4,045 SF showplace, discover an open layout perfect for indoor-outdoor living and entertaining. A wraparound porch opens to a gracious foyer. The sun-filled main level features designer lighting, stunning hardwood floors and rows of windows. Plan your next dinner party alongside a two-sided fireplace and built-ins in the formal dining room, or step down to the family room to stretch out in front of the gas fireplace. The newly renovated gourmet kitchen impresses with custom cabinetry, updated countertops, custom-tiled backsplashes, a walk-in pantry, and a suite of stainless steel Whirlpool and Bosch appliances. Step outside for al fresco dining in the fully fenced yard featuring a well-stocked summer kitchen, mature trees and serene landscaping. On the main floor, you'll find two large secondary bedrooms and an adjacent renovated bathroom plus another full guest bath. On the skylit upper level, discover a full-floor primary bedroom retreat offering a vaulted bedroom, an adjoining deck, a lofted office and an en suite spa bathroom with a walk-in closet, a marble shower, two pedestal vanities, a private water closet, and a soaking tub. The home's walkout lower level provides another large bedroom, storage and laundry room. Across the yard, the garage ADU provides a one-car garage and a large fitness/workshop/studio space on the main floor, plus 560 SF of unfinished storage below. On the ADU's top floor, you'll find an inviting apartment with a living room, deck, kitchenette, bathroom and bedroom area. In this coveted Mapleton Hill location, you're minutes to multiple trailheads, Pearl Street and Ideal Market.

    Zillow last checked:

    Listing updated:

    Listed by:

    Patrick Brown 303-242-6012,

    Compass - Boulder

    Bought with:

    Jon Hatch, 40039072

    Compass - Boulder

    Source: IRES as distributed by MLS GRID,MLS#: 1029698MLS Logo

    Facts & features

    Interior

    Bedrooms & bathrooms
    • Bedrooms: 5
    • Bathrooms: 4
    • Full bathrooms: 2
    • 3/4 bathrooms: 2
    • Main level bathrooms: 2
    Rooms
    • Room types: Loft
    Primary bedroom
    • Description: Carpet
    • Features: Full Primary Bath
    • Level: Upper
    • Area: 192 Square Feet
    • Dimensions: 12 x 16
    Bedroom 2
    • Description: Wood
    • Level: Main
    • Area: 169 Square Feet
    • Dimensions: 13 x 13
    Bedroom 3
    • Description: Wood
    • Level: Main
    • Area: 121 Square Feet
    • Dimensions: 11 x 11
    Bedroom 4
    • Description: Concrete
    • Level: Lower
    • Area: 264 Square Feet
    • Dimensions: 22 x 12
    Bedroom 5
    • Description: Wood
    • Level: Additional
    • Area: 96 Square Feet
    • Dimensions: 8 x 12
    Family room
    • Description: Concrete
    • Level: Main
    • Area: 323 Square Feet
    • Dimensions: 19 x 17
    Kitchen
    • Description: Concrete
    • Level: Main
    • Area: 255 Square Feet
    • Dimensions: 17 x 15
    Laundry
    • Description: Concrete
    • Level: Lower
    • Area: 40 Square Feet
    • Dimensions: 5 x 8
    Living room
    • Description: Wood
    • Level: Main
    • Area: 192 Square Feet
    • Dimensions: 12 x 16
    Study
    • Description: Carpet
    • Level: Upper
    • Area: 130 Square Feet
    • Dimensions: 10 x 13
    Heating
    • Baseboard
    Appliances
    • Included: Gas Range, Down Draft, Dishwasher, Refrigerator, Washer, Dryer, Gas Bar-B-Q, Disposal
    • Laundry: Washer/Dryer Hookup
    Features
    • Eat-in Kitchen, Separate Dining Room, Cathedral Ceiling(s), Open Floorplan, Pantry, Walk-In Closet(s), Kitchen Island
    • Flooring: Wood
    • Windows: Skylight(s), Window Coverings
    • Basement: Partially Finished,Walk-Out Access
    • Has fireplace: Yes
    • Fireplace features: Gas, Living Room, Dining Room
    Interior area
    • Total structure area: 4,045
    • Total interior livable area: 4,045 sqft
    • Finished area above ground: 4,045

    Property

    Parking
    • Total spaces: 1
    • Parking features: Garage Door Opener
    • Garage spaces: 1
    • Details: Detached
    Accessibility
    • Accessibility features: Main Floor Bath, Accessible Bedroom, Stall Shower
    Features
    • Levels: Two
    • Stories: 2
    • Patio & porch: Patio
    • Exterior features: Sprinkler System, Balcony
    • Fencing: Fenced,Wood
    Lot
    • Size: 8,689 Square Feet
    • Features: Level, Paved
    Details
    • Additional structures: Outbuilding
    • Parcel number: R0005559
    • Zoning: RES
    • Special conditions: Private Owner

    Construction

    Type & style
    • Home type: SingleFamily
    • Architectural style: Contemporary
    • Property subtype: Single Family Residence
    Materials
    • Frame
    • Roof: Composition
    Condition
    • New construction: No
    • Year built: 1921

    Utilities & green energy

    • Electric: Xcel
    • Gas: Xcel
    • Water: City
    • Utilities for property: Natural Gas Available, Electricity Available
    Green energy
    • Energy efficient items: Southern Exposure

    Community & HOA

    Community
    • Security: Fire Alarm
    • Subdivision: Phillips
    HOA
    • Has HOA: No
    Location
    • Region: Boulder

    Financial & listing details

    • Price per square foot: $643/sqft
    • Annual tax amount: $16,101
    • Date on market: 3/29/2025
    • Listing terms: Cash,Conventional
    • Electric utility on property: Yes

    Price history

    DateEventPrice
    6/16/2025Sold$2,600,000-7.1%$643/sqft
    Source: IRES as distributed by MLS GRID #1029698 Report a problem
    4/25/2025Pending sale$2,800,000$692/sqft
    Source: REcolorado as distributed by MLS GRID #IR1029698 Report a problem
    3/29/2025Listed for sale$2,800,000$692/sqft
    Source: IRES as distributed by MLS GRID #1029698 Report a problem
    6/7/2024Listing removed--
    Source: Zillow Rentals Report a problem
    5/30/2024Listed for rent$7,500+25%$2/sqft
    Source: Zillow Rentals Report a problem
    1/8/2024Listing removed--
    Source: Zillow Rentals Report a problem
    11/26/2023Price change$6,000-25%$1/sqft
    Source: Zillow Rentals Report a problem
    10/7/2023Price change$8,000-4.8%$2/sqft
    Source: Zillow Rentals Report a problem
    10/5/2023Listed for rent$8,400$2/sqft
    Source: Zillow Rentals Report a problem
    10/3/2023Listing removed--
    Source: IRES as distributed by MLS GRID #993615 Report a problem
    9/13/2023Price change$2,800,000-3.4%$692/sqft
    Source: IRES as distributed by MLS GRID #993615 Report a problem
    8/23/2023Price change$2,900,000-3.3%$717/sqft
    Source: IRES as distributed by MLS GRID #993615 Report a problem
    8/4/2023Listed for sale$3,000,000$742/sqft
    Source: IRES as distributed by MLS GRID #993615 Report a problem
    6/6/2023Listing removed--
    Source: Zillow Rentals Report a problem
    2/23/2023Price change$8,400-6.7%$2/sqft
    Source: Zillow Rentals Report a problem
    1/29/2023Price change$9,000+12.5%$2/sqft
    Source: Zillow Rentals Report a problem
    10/29/2022Price change$8,000-11.1%$2/sqft
    Source: Zillow Rental Manager Report a problem
    10/11/2022Listed for rent$9,000$2/sqft
    Source: Zillow Rental Manager Report a problem

    Public tax history

    Tax history is unavailable.

    Neighborhood: Mapleton Hill

    Nearby schools

    GreatSchools rating
    Schools provided by the listing agent
    • Elementary: Foothill
    • Middle: Casey
    • High: Boulder

    Source: IRES as distributed by MLS GRID. This data may not be complete. We recommend contacting the local school district to confirm school assignments for this home.

    Get a cash offer in 3 minutes
    Find out how much your home could sell for in as little as 3 minutes with a no-obligation cash offer.
    Estimated market value
    $2,586,600
    Get a cash offer in 3 minutes
    Find out how much your home could sell for in as little as 3 minutes with a no-obligation cash offer.
    Estimated market value
    $2,586,600