Beautiful brick 4-bedroom, 2-bath 1 1/2 story bungalow nestled on a quiet street in Ottawa's historic East Side neighborhood. Lovingly occupied by the same family for three generations, this special home is filled with timeless charm and character. Enjoy beautiful wood floors and trim, custom built-ins, a cozy fireplace, and three spacious porches-two enclosed and one on the second floor surrounded by windows, perfect for relaxing and taking in the beauty of nature. The second floor offers great storage spaces. The property also offers a detached two car tandem brick garage, back yard with mature trees and plenty of space to garden or enjoy with family and friends. A truly unique home with a wonderful history, waiting for its next chapter. Conveniently located close to Ottawa's downtown, making it easy to stroll into town for dining, shopping, enjoying the various local festivals, farmers markets and events. The Illinois and Michigan Canal path, for biking/hiking, also easily accessible and blocks away from the home. Schedule your showing today!
Contingent
$229,900
721 Congress St, Ottawa, IL 61350
4beds
2,106sqft
Single Family Residence
Built in 1928
7,680 Square Feet Lot
$227,500 Zestimate®
$109/sqft
$-- HOA
What's special
Cozy fireplaceTimeless charm and characterCustom built-ins
- 51 days
- 100
- 0
Zillow last checked:
Listing updated:
Listed by:
Tammy Barry 815-252-3113,
Homesmart Realty Group IL,
Bridget McGettigan,
Homesmart Realty Group IL
Source: MRED as distributed by MLS GRID,MLS#: 12702942
Facts & features
Interior
Bedrooms & bathrooms
- Bedrooms: 4
- Bathrooms: 2
- Full bathrooms: 2
Rooms
- Room types: Enclosed Porch, Screened Porch, Other Room
Primary bedroom
- Features: Flooring (Hardwood)
- Level: Main
- Area: 156 Square Feet
- Dimensions: 12X13
Bedroom 2
- Features: Flooring (Hardwood)
- Level: Main
- Area: 130 Square Feet
- Dimensions: 10X13
Bedroom 3
- Features: Flooring (Hardwood)
- Level: Second
- Area: 143 Square Feet
- Dimensions: 11X13
Bedroom 4
- Features: Flooring (Hardwood)
- Level: Second
- Area: 143 Square Feet
- Dimensions: 11X13
Dining room
- Features: Flooring (Carpet)
- Level: Main
- Area: 182 Square Feet
- Dimensions: 13X14
Enclosed porch
- Features: Flooring (Hardwood), Window Treatments (Aluminum Frames)
- Level: Second
- Area: 150 Square Feet
- Dimensions: 10X15
Kitchen
- Features: Flooring (Laminate)
- Level: Main
- Area: 140 Square Feet
- Dimensions: 10X14
Laundry
- Level: Basement
- Area: 168 Square Feet
- Dimensions: 12X14
Living room
- Features: Flooring (Carpet)
- Level: Main
- Area: 280 Square Feet
- Dimensions: 14X20
Other
- Features: Flooring (Combination)
- Level: Second
- Area: 130 Square Feet
- Dimensions: 10X13
Screened porch
- Features: Flooring (Carpet), Window Treatments (Screens)
- Level: Main
- Area: 150 Square Feet
- Dimensions: 10X15
Heating
- Steam
Cooling
- Central Air
Features
- 1st Floor Full Bath, Built-in Features, Bookcases
- Flooring: Carpet, Wood
- Windows: Screens
- Basement: Unfinished,Full
- Attic: Dormer
- Number of fireplaces: 1
- Fireplace features: Wood Burning, Living Room
Interior area
- Total structure area: 3,385
- Total interior livable area: 2,106 sqft
Property
Parking
- Total spaces: 2
- Parking features: Concrete, Yes, Garage Owned, Detached, Garage
- Garage spaces: 2
Accessibility
- Accessibility features: No Disability Access
Features
- Stories: 1.5
- Patio & porch: Screened
Lot
- Size: 7,680 Square Feet
- Dimensions: 60 x 128
Details
- Parcel number: 2112303004
- Special conditions: None
Construction
Type & style
- Home type: SingleFamily
- Architectural style: Bungalow
- Property subtype: Single Family Residence
Materials
- Brick, Plaster
Condition
- New construction: No
- Year built: 1928
Utilities & green energy
- Sewer: Public Sewer
- Water: Public
Community & HOA
HOA
- Services included: None
Location
- Region: Ottawa
Financial & listing details
- Price per square foot: $109/sqft
- Tax assessed value: $77,461
- Annual tax amount: $6,667
- Date on market: 8/15/2026
- Ownership: Fee Simple
Estimated market value
$227,500
$216,000 - $239,000
$2,279/mo
Price history
| Date | Event | Price |
|---|---|---|
| 8/31/2026 | Contingent | $229,900$109/sqft |
Source:  MRED as distributed by MLS GRID #12702942 Report a problem MRED as distributed by MLS GRID #12702942 Report a problem | ||
| 8/24/2026 | Listed for sale | $229,900$109/sqft |
Source: MRED as distributed by MLS GRID #12702942 Report a problem | ||
| 8/17/2026 | Contingent | $229,900$109/sqft |
Source: MRED as distributed by MLS GRID #12702942 Report a problem | ||
| 8/15/2026 | Listed for sale | $229,900+170.5%$109/sqft |
Source: MRED as distributed by MLS GRID #12702942 Report a problem | ||
| 9/20/2010 | Sold | $85,000$40/sqft |
Source: Public Record Report a problem | ||
Public tax history
| Year | Property taxes | Tax assessment |
|---|---|---|
| 2025 | $6,096 | $77,461 +10.4% |
| 2024 | $6,096 +11.7% | $70,189 +11.7% |
| 2023 | $5,458 +11.1% | $62,820 +10.2% |
| 2022 | $4,913 +7.7% | $57,016 +6.7% |
| 2021 | $4,563 | $53,440 +5.3% |
| 2020 | -- | $50,765 +1% |
| 2019 | $4,342 | $50,247 +2.5% |
| 2018 | $4,342 +115.9% | $49,041 +3.2% |
| 2017 | $2,012 +5.5% | $47,538 +4.5% |
| 2016 | $1,906 | $45,499 +4.8% |
| 2015 | $1,906 +12% | $43,403 -8.5% |
| 2012 | $1,702 | $47,447 -6.3% |
| 2011 | -- | $50,621 -7.4% |
| 2010 | -- | $54,637 |
Find assessor info on the county website
Monthly payment
Est. payment
Payment breakdown
Explore the cost of this home by adjusting the details. Changes won't be saved.Climate risks
Neighborhood: 61350
Nearby schools
Schools provided by the listing agent
- High: Ottawa Township High School
- District: 141
Source: MRED as distributed by MLS GRID. This data may not be complete. We recommend contacting the local school district to confirm school assignments for this home.
Similar homes
- $239,9003 bd2 ba1.5k sqft940 E Main St, Ottawa, IL 61350Price Change
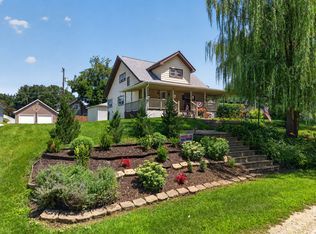 MLS ID #12703178, George Shanley, Coldwell Banker Real Estate Group. MRED as distributed by MLS GRID
 - $229,0004 bd2 ba1.8k sqft2113 Fields Pl, Ottawa, IL 61350Active
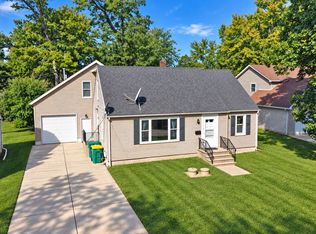 MLS ID #12758588, Phil Makarewicz, Row House Realty Group LLC. MRED as distributed by MLS GRID
 - $203,0004 bd2 ba1.6k sqft703 Chapel St, Ottawa, IL 61350Active
 MLS ID #12737522, Kelli Francis, Coldwell Banker Today's. MRED as distributed by MLS GRID
 - $239,9004 bd2 ba2.1k sqft217 20th Ave, Naplate, IL 61350Active
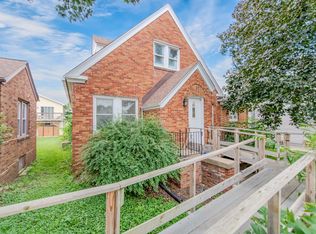 MLS ID #12693961, Cara Cameron, Crosstown Realtors Inc. MRED as distributed by MLS GRID
