Skip main navigation
Off market
  • $580,600

    721 Cooper Way Dr, O'Fallon, MO 63368

    4beds
    3,379sqft
    SingleFamily
    Built in 2006
    10,410 Square Feet Lot
    $580,600 Zestimate®
    $172/sqft
    $3,325 Estimated rent

    Home value

    $580,600

    $552,000 - $610,000

    $3,325/mo

    Zestimate® history
    Loading
    Loading...

    Owner options

    List your home for rent

    $3,325/mo

    Rent Zestimate®

    Find your next renter with Zillow Rental Manager. Plus, with online applications, you can quickly screen prospective tenants – for free.

    Learn more

    $3,325/mo

    Rent Zestimate®

    Refinance and save

    $3,691/mo

    Est. payment

    Refinancing to a lower rate could help reduce your monthly payments and save thousands over the life of the loan.

    See today's rates

    $3,691/mo

    Est. payment

    Explore your selling options

    Work with a Zillow partner agent

    Leverage their expertise and Zillow's premium Showcase listings to get your home seen by more buyers.

    Get started

    List with your own agent

    Get your home in front of millions of buyers by listing it on Zillow.

    Learn how to do it

    Sell it yourself

    Take full control of how buyers see your home on Zillow by listing For Sale by Owner (FSBO).

    List your home

    What's special

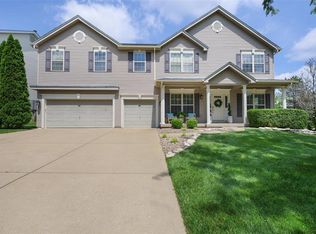
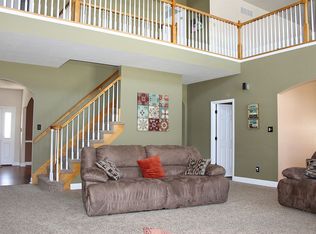
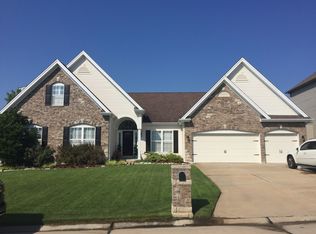
    This 4 BR, 2.5 Bath, 3-Car Gar, 2-Sty located in the desirable Manors of Fieldstone Farms & John Weldon Elementary will not disappoint. This beautiful brick & stone home sits on a corner lot in the community where there is only one way in & one way out so no traffic issues. From the moment you enter the home you will feel warm & fuzzy w/the beautiful decor & the cleanliness. Entering from the foyer w/plank Bamboo wood you will see the large Greatrm, Dining rm & Living rm both w/Crown Molding. The Greatrm offers a Vented Gas F/P & back wall of windows for your pleasure. The gorgeous Kitchen offers Granite Counters, 42" cabinets, Walk-in Pantry, Plank Bamboo wood & a spacious brkfst rm. The huge 2nd Flr Mstr BR comes complete w/a remodeled Mstr BA Suite inc Tile Shower, Double bowl sinks & sep tub. The stamped/colored concrete driveway & walkway, Professional landscaping & Sprinkler system complete this home. Don't miss your opportunity to view this move in ready home today....

    This property is off market, which means it's not currently listed for sale or rent on Zillow. This may be different from what's available on other websites or public sources.
    Facts & features

    Interior

    Bedrooms & bathrooms
    • Bedrooms: 4
    • Bathrooms: 3
    • Full bathrooms: 2
    • 1/2 bathrooms: 1
    Heating
    • Forced air, Gas
    Cooling
    • Central
    Appliances
    • Included: Dishwasher, Garbage disposal, Microwave, Range / Oven
    Features
    • Basement: Partially finished
    • Has fireplace: Yes
    Interior area
    • Total interior livable area: 3,379 sqft

    Property

    Parking
    • Parking features: Garage - Attached
    Features
    • Exterior features: Other, Stone
    Lot
    • Size: 10,410 Square Feet
    Details
    • Parcel number: 3157D93310000580000000

    Construction

    Type & style
    • Home type: SingleFamily
    Materials
    • masonry
    Condition
    • Year built: 2006

    Utilities & green energy

    • Sewer: Public

    Community & HOA

    HOA
    • Has HOA: Yes
    • HOA fee: $35 monthly
    Location
    • Region: Ofallon

    Financial & listing details

    • Price per square foot: $172/sqft
    • Tax assessed value: $529,058
    • Annual tax amount: $6,388

    Price history

    DateEventPrice
    3/6/2017Sold--
    Source: MARIS #16075515 Report a problem
    1/24/2017Pending sale$379,900$112/sqft
    Source: RE/MAX EDGE #16075515 Report a problem
    11/18/2016Price change$379,900-1.3%$112/sqft
    Source: RE/MAX EDGE #16075515 Report a problem
    11/5/2016Pending sale$384,900$114/sqft
    Source: RE/MAX EDGE #16075515 Report a problem
    10/30/2016Listed for sale$384,900$114/sqft
    Source: RE/MAX EDGE #16075515 Report a problem

    Public tax history

    YearProperty taxesTax assessment
    2025$6,388 +12.3%$100,521 +13.4%
    2024$5,688 -0.1%$88,647
    2023$5,691 +13.8%$88,647 +22.6%
    2022$5,002 $72,324
    2021-- $72,324 +2.4%
    2020-- $70,607
    2019$4,954 $70,607 +7%
    2018$4,954 +1.3%$66,007
    2017$4,889 +10%$66,007 +14.2%
    2016$4,443 +0.5%$57,808
    2015$4,423 +9.4%$57,808 +12%
    2014$4,043 $51,630
    2013-- $51,630
    2012-- $51,630 +0.4%
    2011-- $51,420
    2010-- $51,420
    2009-- $51,420 -6%
    2008-- $54,710 +9.4%
    2007-- $50,000
    2006-- $50,000
    2005-- $50,000 +42.9%
    2004-- $35,000
    Find assessor info on the county website

    Neighborhood: 63368

    Nearby schools

    GreatSchools rating
    Schools provided by the listing agent
    • Elementary: John Weldon Elem.
    • Middle: Francis Howell Middle
    • High: Francis Howell High
    • District: Francis Howell R-III

    Source: The MLS. This data may not be complete. We recommend contacting the local school district to confirm school assignments for this home.

    Get a cash offer in 3 minutes
    Find out how much your home could sell for in as little as 3 minutes with a no-obligation cash offer.
    Estimated market value
    $580,600
    Get a cash offer in 3 minutes
    Find out how much your home could sell for in as little as 3 minutes with a no-obligation cash offer.
    Estimated market value
    $580,600