BIG PRICE IMPROVEMENT! Welcome to this beautifully appointed Highland Homes residence offering 4 bedrooms, 3 full baths, and a private study all in one of North Texas' most sought after master planned communities.
The home offers oversized windows that flood the space with natural light, highlighting the elegant white oak wood flooring and expansive open concept floor plan. The spacious family room flows seamlessly into the gourmet kitchen featuring an oversized island with a farmhouse sink, quartz countertops, built in stainless steel appliances, gas cooktop, abundant cabinetry, and a large walk-in pantry. This home is contemporary, bright and welcoming!
The private primary suite is a relaxing retreat with a spa-inspired bath with seperate tub and shower and two large vanities. Three additional bedrooms, including a separate guest suite with its own full bath, provide flexibility for family and visitors. A dedicated study near the front of the home offers the perfect work from home space.
Step outside to the expanded covered patio, ideal for outdoor entertaining or simply enjoying peaceful Texas evenings and sunsets.
The garage is equally impressive with epoxy flooring, extensive overhead storage, and exceptional organization for hobbies, tools, or seasonal décor.
Be sure to review the Transaction Desk for a complete list of upgrades, updates, and improvements that make this home truly move-in ready.
Located in the award-winning Light Farms community, residents enjoy an unmatched lifestyle with five resort-style pools, an on-site restaurant and bar, more than 13 miles of scenic hiking and biking trails, lakes, parks, a state-of-the-art fitness center, tennis and pickleball courts, a dog park, playgrounds, and year-round community events.
Zoned to highly acclaimed Prosper ISD, consistently recognized among the top-performing school districts in Texas, this home offers an exceptional combination of location, community, style and comfort.
Sold
Price Unknown
721 Corner Post Path, Celina, TX 75009
4beds
2,319sqft
Single Family Residence
Built in 2021
5,880 Square Feet Lot
$488,600 Zestimate®
$--/sqft
$3,005 Estimated rent
Home value
$488,600
$464,000 - $513,000
$3,005/mo
Zestimate® history
Owner options
List your home for rent
$3,005/mo
Rent Zestimate®
Find your next renter with Zillow Rental Manager. Plus, with online applications, you can quickly screen prospective tenants – for free.
$3,005/mo
Rent Zestimate®
Refinance and save
$125/mo
Est. payment
Refinancing to a lower rate could help reduce your monthly payments and save thousands over the life of the loan.
$125/mo
Est. payment
Explore your selling options
Work with a Zillow partner agent
Leverage their expertise and Zillow's premium Showcase listings to get your home seen by more buyers.
Get startedList with your own agent
Get your home in front of millions of buyers by listing it on Zillow.
Learn how to do itSell it yourself
Take full control of how buyers see your home on Zillow by listing For Sale by Owner (FSBO).
List your homeWhat's special
Contemporary bright and welcomingQuartz countertopsGas cooktopTwo large vanitiesPrivate primary suiteAbundant cabinetryLarge walk-in pantry
Zillow last checked:
Listing updated:
Listed by:
Kristen Gurksnis 0561467 214-335-3168,
Monument Realty 214-705-7827
Bought with:
Natalie Nordman, 0534960
Ebby Halliday, REALTORS
Source: NTREIS,MLS#: 21330388
Facts & features
Interior
Bedrooms & bathrooms
- Bedrooms: 4
- Bathrooms: 3
- Full bathrooms: 3
Primary bedroom
- Features: Ceiling Fan(s), Dual Sinks, Double Vanity, En Suite Bathroom, Garden Tub/Roman Tub, Separate Shower, Walk-In Closet(s)
- Level: First
- Dimensions: 16 x 13
Bedroom
- Level: First
- Dimensions: 12 x 10
Bedroom
- Level: First
- Dimensions: 12 x 10
Bedroom
- Level: First
- Dimensions: 11 x 11
Primary bathroom
- Features: Built-in Features, Dual Sinks, Double Vanity, En Suite Bathroom, Garden Tub/Roman Tub, Separate Shower
- Level: First
- Dimensions: 0 x 0
Dining room
- Level: First
- Dimensions: 13 x 11
Other
- Level: First
- Dimensions: 0 x 0
Other
- Level: First
- Dimensions: 0 x 0
Kitchen
- Features: Built-in Features, Eat-in Kitchen, Kitchen Island, Pantry, Walk-In Pantry
- Level: First
- Dimensions: 13 x 12
Laundry
- Features: Built-in Features
- Level: First
- Dimensions: 0 x 0
Living room
- Features: Ceiling Fan(s), Fireplace
- Level: First
- Dimensions: 17 x 15
Office
- Level: First
- Dimensions: 12 x 10
Heating
- Central, Fireplace(s), Natural Gas
Cooling
- Central Air, Ceiling Fan(s), Electric
Appliances
- Included: Some Gas Appliances, Dishwasher, Electric Range, Gas Cooktop, Disposal, Gas Water Heater, Microwave, Plumbed For Gas
- Laundry: Washer Hookup, Electric Dryer Hookup, Laundry in Utility Room
Features
- Decorative/Designer Lighting Fixtures, Eat-in Kitchen, High Speed Internet, Kitchen Island, Open Floorplan, Pantry, Smart Home, Cable TV, Walk-In Closet(s), Wired for Sound
- Flooring: Carpet, Engineered Hardwood, Tile
- Windows: Window Coverings
- Has basement: No
- Number of fireplaces: 1
- Fireplace features: Gas Log, Living Room
Interior area
- Total interior livable area: 2,319 sqft
Property
Parking
- Total spaces: 2
- Parking features: Door-Multi, Garage Faces Front, Garage
- Attached garage spaces: 2
Features
- Levels: One
- Stories: 1
- Patio & porch: Rear Porch
- Pool features: None, Community
- Fencing: Wood
Lot
- Size: 5,880 Square Feet
- Features: Interior Lot, Landscaped, Subdivision, Few Trees, Sprinkler System
- Residential vegetation: Grassed
Details
- Parcel number: R1115100E02001
Construction
Type & style
- Home type: SingleFamily
- Architectural style: Traditional,Detached
- Property subtype: Single Family Residence
Materials
- Brick, Rock, Stone
- Foundation: Slab
- Roof: Composition
Condition
- Resale
- Year built: 2021
Utilities & green energy
- Utilities for property: Electricity Connected, Natural Gas Available, Municipal Utilities, Sewer Available, Separate Meters, Underground Utilities, Water Available, Cable Available
Green energy
- Energy efficient items: Appliances, Insulation, Thermostat, Windows
Community & HOA
Community
- Features: Clubhouse, Curbs, Fitness Center, Fishing, Lake, Playground, Park, Pickleball, Pool, Restaurant, Tennis Court(s), Trails/Paths, Sidewalks
- Security: Security System Owned, Carbon Monoxide Detector(s), Smoke Detector(s)
- Subdivision: Light Farms The Eastland Neighborhood Ph 1
HOA
- Has HOA: Yes
- Amenities included: Maintenance Front Yard
- Services included: All Facilities, Association Management, Maintenance Grounds
- HOA fee: $125 monthly
- HOA name: Insight Management
- HOA phone: 214-292-3484
Location
- Region: Celina
Financial & listing details
- Tax assessed value: $588,069
- Annual tax amount: $8,496
- Date on market: 7/15/2026
- Cumulative days on market: 31 days
- Listing terms: Cash,Conventional,FHA,VA Loan
- Exclusions: Home gym equipment, curtains, rods and Nanit cameras in childrens rooms, all security cameras, all mounted tvs, shelf in girls room
Price history
| Date | Event | Price |
|---|---|---|
| 10/1/2026 | Sold | -- |
Source: NTREIS #21330388 Report a problem | ||
| 9/4/2026 | Pending sale | $500,000$216/sqft |
Source: NTREIS #21330388 Report a problem | ||
| 8/21/2026 | Contingent | $500,000$216/sqft |
Source: NTREIS #21330388 Report a problem | ||
| 7/23/2026 | Price change | $500,000-3.8%$216/sqft |
Source: NTREIS #21330388 Report a problem | ||
| 7/15/2026 | Listed for sale | $520,000+19.4%$224/sqft |
Source: NTREIS #21330388 Report a problem | ||
| 1/26/2021 | Sold | -- |
Source: Agent Provided Report a problem | ||
| 12/15/2020 | Pending sale | $435,455$188/sqft |
Source: NTREIS #14424105 Report a problem | ||
| 11/25/2020 | Listing removed | $435,455$188/sqft |
Source: Highland Homes Report a problem | ||
| 11/3/2020 | Price change | $435,455+1.4%$188/sqft |
Source: Highland Homes Report a problem | ||
| 10/23/2020 | Price change | $429,455-0.7%$185/sqft |
Source: Highland Homes Report a problem | ||
| 10/20/2020 | Price change | $432,421+0.7%$186/sqft |
Source: Highland Homes Report a problem | ||
| 9/16/2020 | Price change | $429,455+0.7%$185/sqft |
Source: Highland Homes Report a problem | ||
| 9/7/2020 | Price change | $426,455+0.5%$184/sqft |
Source: Highland Homes Report a problem | ||
| 8/29/2020 | Listed for sale | $424,205$183/sqft |
Source: Highland Homes Report a problem | ||
Public tax history
| Year | Property taxes | Tax assessment |
|---|---|---|
| 2025 | $6,656 -4.1% | $588,069 +4.9% |
| 2024 | $6,942 +6.9% | $560,651 +5.7% |
| 2023 | $6,491 -13% | $530,200 +10% |
| 2022 | $7,463 +125.1% | $482,000 +148.6% |
| 2021 | $3,315 +170.4% | $193,896 +176.2% |
| 2020 | $1,226 -4.3% | $70,200 |
| 2019 | $1,281 -6.8% | $70,200 -1.3% |
| 2018 | $1,374 | $71,100 +1.6% |
| 2017 | -- | $70,000 |
Find assessor info on the county website
Neighborhood: 75009
Nearby homes
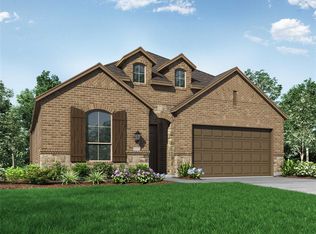
- $248,5834 bd3 ba2.3k sqft721 Corner Post Path, Celina, TX 75009Off Market
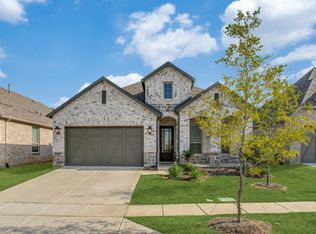
- $484,3004 bd3 ba2k sqft717 Corner Post Path, Celina, TX 75009Off Market
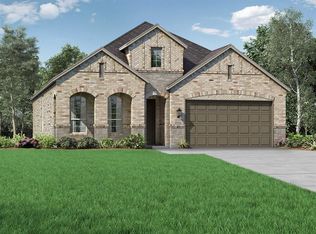
- $263,8963 bd3 ba2k sqft717 Corner Post Path, Celina, TX 75009Off Market
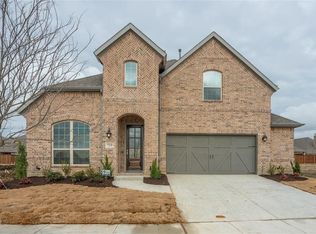
- $531,3004 bd3 ba2.9k sqft725 Corner Post Path, Celina, TX 75009Off Market
- $112,5004 bd3 ba3.3k sqftCorner Post Path, Celina, TX 75009Off Market
- $112,5004 bd3 ba3.1k sqft742 Corner Post Path, Celina, TX 75009Off Market
- $99,0004 bd2 ba2.2k sqft713 Corner Post Path, Celina, TX 75009Off Market
- $619,0004 bd3 ba3k sqft729 Corner Post Path, Celina, TX 75009Off Market
Nearby schools
GreatSchools rating
- 8/10Light Farms Elementary SchoolGrades: PK-5Distance: 0.3 mi
- 9/10Reynolds Middle SchoolGrades: 6-8Distance: 2.1 mi
- 7/10Prosper High SchoolGrades: 9-12Distance: 1 mi
Schools provided by the listing agent
- Elementary: Light Farms
- Middle: Reynolds
- High: Prosper
- District: Prosper ISD
Source: NTREIS. This data may not be complete. We recommend contacting the local school district to confirm school assignments for this home.
Get a cash offer in 3 minutes
Find out how much your home could sell for in as little as 3 minutes with a no-obligation cash offer.
Estimated market value
$488,600
Get a cash offer in 3 minutes
Find out how much your home could sell for in as little as 3 minutes with a no-obligation cash offer.
Estimated market value
$488,600
- Texas
- Collin County
- Celina
- 75009
- 721 Corner Post Path
