****1 of 3 Property Portfolio: 3241 Inland Empire Blvd, 3132 Triumph Lane****
pleased to exclusively present the opportunity to acquire a well-maintained, townhome-style multifamily investment property located at 721 North
Corvette Drive in Ontario, CA, one of the Inland Empire’s most dynamic and rapidly growing rental markets. Constructed in 1987, this two-story, single-building asset comprises four units situated on a 0.24-acre parcel and has 4,165 square feet of rentable living area.
The property features an attractive unit mix that includes 1- two-bedroom/one-bathroom townhome; 1- two-bedroom/one-and-one-half-bathroom townhome and 2- three-bedroom/one-and-one-half-bathroom townhomes. Each unit is equipped with central air conditioning and heating, in-unit washer and dryer hook-ups, dishwashers, individual hot water heaters, and separate gas and electric metering. The property benefits from copper plumbing, pitched tile roof, and select units offer a fireplace, and private patios or balconies. Parking is ample and secure with attached garages consisting of two double-car garages, two single-car garages, and four additional open spaces. The asset is also eligible for attractive 30-year fixed-rate financing and there is no HOA.
Ontario is widely regarded as one of the most compelling multifamily investment markets in the Inland Empire, driven by sustained population growth, robust job creation, and relative affordability compared to coastal Southern California markets. The city offers exceptional regional connectivity via Interstates 10, 15, and 60, as well as close proximity to Ontario International Airport, a major logistics and transportation hub. Ontario’s diverse employment base is anchored by logistics and distribution, healthcare, education, manufacturing, and public-sector employment, providing a stable and expanding tenant base.
In addition, Ontario’s quality-of-life amenities continue to strengthen its live-work-play appeal. Major attractions such as Ontario Mills, along with ongoing sports, entertainment, and mixed-use development throughout the city, further enhance rental demand and long-term market fundamentals.
This offering represents an excellent opportunity to acquire a well-located, townhome-style apartment property with desirable unit features, strong tenant appeal, and long-term upside in one of the Inland Empire’s most resilient and affordable rental markets.
Sold for $1,372,000
Listed by: MARCUS & MILLICHAP • Douglas McCauley • Contact: 909-456-3493
Bought with: PAEZ REALTY COMPANY
$1,372,000
721 Corvette Dr, Ontario, CA 91764
10beds
7baths
4,165sqft
Multi Family
Built in 1987
-- sqft lot
$1,368,900 Zestimate®
$329/sqft
$1,991 Estimated rent
Home value
$1,368,900
$1.25M - $1.51M
$1,991/mo
Zestimate® history
Owner options
List your home for rent
$1,991/mo
Rent Zestimate®
Find your next renter with Zillow Rental Manager. Plus, with online applications, you can quickly screen prospective tenants – for free.
$1,991/mo
Rent Zestimate®
Refinance and save
$8,646/mo
Est. payment
Refinancing to a lower rate could help reduce your monthly payments and save thousands over the life of the loan.
$8,646/mo
Est. payment
Explore your selling options
Work with a Zillow partner agent
Leverage their expertise and Zillow's premium Showcase listings to get your home seen by more buyers.
Get startedList with your own agent
Get your home in front of millions of buyers by listing it on Zillow.
Learn how to do itSell it yourself
Take full control of how buyers see your home on Zillow by listing For Sale by Owner (FSBO).
List your homeWhat's special
Private patios or balconiesPitched tile roofCopper plumbingIndividual hot water heaters
Zillow last checked:
Listing updated:
Listed by:
Douglas McCauley 626-695-6776,
MARCUS & MILLICHAP,
David Covarrubias DRE #01941403,
MARCUS & MILLICHAP
Bought with:
William Melton, DRE #01342816
PAEZ REALTY COMPANY
Source: CRMLS,MLS#: CV26015948 Originating MLS: California Regional MLS
Originating MLS: California Regional MLSFacts & features
Interior
Bedrooms & bathrooms
- Bedrooms: 10
- Bathrooms: 7
Appliances
- Laundry: Common Area, Washer Hookup, Electric Dryer Hookup
Features
- Common walls with other units/homes: 2+ Common Walls
Interior area
- Total structure area: 4,165
- Total interior livable area: 4,165 sqft
Property
Parking
- Total spaces: 12
- Parking features: Garage, On Site
- Garage spaces: 8
- Uncovered spaces: 4
Features
- Entry location: Front
- Pool features: None
Lot
- Size: 10,374 Square Feet
- Features: Street Level
Details
- Parcel number: 0210411280000
- Special conditions: Standard
Construction
Type & style
- Home type: MultiFamily
- Property subtype: Multi Family
- Attached to another structure: Yes
Condition
- New construction: No
- Year built: 1987
Utilities & green energy
- Sewer: Public Sewer
- Water: Public
Community & HOA
Community
- Features: Curbs, Street Lights, Sidewalks
Location
- Region: Ontario
Financial & listing details
- Price per square foot: $329/sqft
- Tax assessed value: $806,546
- Annual tax amount: $9,144
- Date on market: 1/22/2026
- Cumulative days on market: 6 days
- Listing terms: Cash,Cash to New Loan
- Tenant pays: Electricity, Gas
Price history
| Date | Event | Price |
|---|---|---|
| 4/13/2026 | Sold | $1,372,000-7%$329/sqft |
Source:  CRMLS #CV26015948 Report a problem CRMLS #CV26015948 Report a problem | ||
| 3/10/2026 | Pending sale | $1,475,000$354/sqft |
Source: CRMLS #CV26015948 Report a problem | ||
| 1/30/2026 | Contingent | $1,475,000$354/sqft |
Source: CRMLS #CV26015948 Report a problem | ||
| 1/22/2026 | Listed for sale | $1,475,000+1893.2%$354/sqft |
Source: CRMLS #CV26015948 Report a problem | ||
| 5/11/2007 | Sold | $74,000-84.4%$18/sqft |
Source: Public Record Report a problem | ||
| 7/29/2003 | Sold | $474,000$114/sqft |
Source: Public Record Report a problem | ||
Public tax history
| Year | Property taxes | Tax assessment |
|---|---|---|
| 2025 | $9,144 +9.4% | $806,546 +2% |
| 2024 | $8,361 +2.4% | $790,731 +2% |
| 2023 | $8,168 +1.9% | $775,227 +2% |
| 2022 | $8,018 +0.9% | $760,026 +2% |
| 2021 | $7,948 +1.8% | $745,124 +1% |
| 2020 | $7,803 +0.4% | $737,483 +2% |
| 2019 | $7,773 +2.6% | $723,023 +2% |
| 2018 | $7,577 +3.8% | $708,846 +2% |
| 2017 | $7,298 | $694,947 +2% |
| 2016 | $7,298 +1.3% | $681,320 +1.5% |
| 2015 | $7,202 +0.7% | $671,086 +2% |
| 2014 | $7,152 | $657,940 +13% |
| 2013 | -- | $582,400 +10.9% |
| 2012 | -- | $525,000 |
| 2011 | -- | $525,000 -16% |
| 2010 | -- | $624,828 -0.2% |
| 2009 | -- | $626,313 +2% |
| 2008 | -- | $614,033 -2% |
| 2007 | -- | $626,859 +27.1% |
| 2006 | -- | $493,150 +2% |
| 2005 | -- | $483,480 +2% |
| 2004 | -- | $474,000 +15.7% |
| 2003 | -- | $409,682 +38.9% |
| 2002 | -- | $295,000 +8.9% |
| 2001 | -- | $271,000 +9% |
| 2000 | -- | $248,591 |
Find assessor info on the county website
Neighborhood: Ontario Center
Nearby homes
- $1,120,6002 bd1 ba-- sqft721 Corvette Dr APT 4, Ontario, CA 91764Off Market
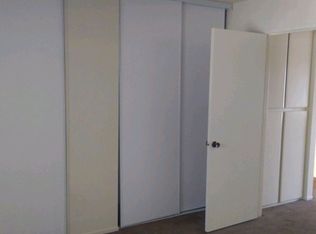
- $502,9002 bd1 ba1k sqft713 Corvette Dr #2, Ontario, CA 91764Off Market

- $591,8003 bd1 ba1.2k sqft713 Corvette Dr #1, Ontario, CA 91764Off Market
- $1,222,400-- bd-- ba3.9k sqft731 Corvette Dr, Ontario, CA 91764Off Market
- $--2 bd1 ba-- sqft731 Corvette Dr APT 2, Ontario, CA 91764Off Market
- $485,5002 bd1 ba900 sqft731 Corvette Dr APT 3, Ontario, CA 91764Off Market
- $1,136,0003 bd2 ba1.3k sqft713 Corvette Dr, Ontario, CA 91764Off Market
- $590,4003 bd2 ba1.2k sqft713 Corvette Dr APT 3, Ontario, CA 91764Off Market
Nearby schools
GreatSchools rating
- 5/10The Ontario CenterGrades: K-5Distance: 0.2 mi
- 6/10Rancho Cucamonga Middle SchoolGrades: 6-8Distance: 1.6 mi
- 5/10Colony High SchoolGrades: 9-12Distance: 3.9 mi
Get a cash offer in 3 minutes
Find out how much your home could sell for in as little as 3 minutes with a no-obligation cash offer.
Estimated market value
$1,368,900
Get a cash offer in 3 minutes
Find out how much your home could sell for in as little as 3 minutes with a no-obligation cash offer.
Estimated market value
$1,368,900
- California
- San Bernardino County
- Ontario
- 91764
- Ontario Center
- 721 Corvette Dr
Nearby cities
Nearby neighborhoods
Nearby zip codes
Other Ontario Topics
