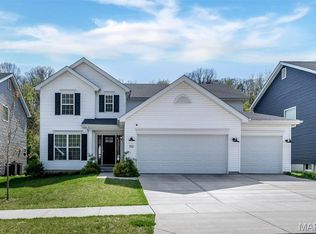
Why wait for your dream home to be build when this like new and meticulously maintained MAPLE EXPANDED could be yours today. It's listed under market value and ready for a new family to call it home! It has 3-bedrooms and 2 baths and comes with golf course like views with lots of privacy. THIS IS A MUST SEE! It boasts 42" custom cabinetry, quartz counter tops, a large kitchen island with plenty of seating, custom lighting, wood spindled staircase and stunning wood laminate flooring which extends throughout the main floor. The natural light floods in through the 6' windows into the vaulted oversized great room and kitchen. The sunrise views from the back of the house are breathtaking. The oversized primary bedroom is a dream, along with the spacious walk in closet and large luxury en-suite which includes soaking tub, double vanities with wave bowl sinks, enclosed water closet and walk-in shower with bench. Primary bedroom is braced and wired for a ceiling fan. The spacious walkout basement has a full rough-in for a future bathroom as well as plenty of storage and hang out/workout room. The walkout sliding doors lead to the large, private and level fenced in backyard with patio and gazebo for relaxing and entertaining. Home comes with a 10-year builders warranty.
Active
Listed by: Realty One Group Trifecta • Joanne M Goodrick • Contact: 314-800-3465
Price cut: $10K (6/28)
$484,900
721 Creek View Dr, Fenton, MO 63026
3beds
1,984sqft
Single Family Residence
Built in 2023
9,147 Square Feet Lot
$-- Zestimate®
$244/sqft
$42/mo HOA
What's special
Quartz counter topsOversized primary bedroomSpacious walk in closetCustom lightingWood spindled staircase
- 116 days |
- 579 |
- 29 |
Zillow last checked:
Listing updated:
Listed by:
Joanne M Goodrick 314-800-3465,
Realty One Group Trifecta
Source: MARIS,MLS#: 26016389 Originating MLS: St. Charles County Association of REALTORS
Originating MLS: St. Charles County Association of REALTORSFacts & features
Interior
Bedrooms & bathrooms
- Bedrooms: 3
- Bathrooms: 2
- Full bathrooms: 2
- Main level bathrooms: 2
- Main level bedrooms: 3
Heating
- Natural Gas
Cooling
- Central Air
Appliances
- Included: ENERGY STAR Qualified Appliances
- Laundry: Main Level
Features
- Ceiling Fan(s), Custom Cabinetry, Double Vanity, Entrance Foyer, High Speed Internet, Kitchen Island, Open Floorplan, Pantry, Recessed Lighting, Separate Shower, Soaking Tub, Stone Counters, Vaulted Ceiling(s), Walk-In Closet(s), Wired for Data
- Flooring: Carpet, Laminate
- Windows: Tilt-In Windows
- Basement: Sump Pump,Walk-Out Access
- Has fireplace: No
Interior area
- Total structure area: 1,984
- Total interior livable area: 1,984 sqft
- Finished area above ground: 1,984
Property
Parking
- Total spaces: 3
- Parking features: Garage - Attached
- Attached garage spaces: 3
Features
- Levels: One
- Patio & porch: Patio
- Fencing: Back Yard,Gate,Vinyl
Lot
- Size: 9,147 Square Feet
- Features: Adjoins Common Ground, Back Yard, Cul-De-Sac
Details
- Parcel number: 022.009.00000358
- Special conditions: Standard
Construction
Type & style
- Home type: SingleFamily
- Architectural style: Colonial
- Property subtype: Single Family Residence
Materials
- Concrete, Frame, Vinyl Siding
Condition
- Year built: 2023
Utilities & green energy
- Electric: 220 Volts
- Sewer: Public Sewer
- Water: Public
- Utilities for property: Cable Connected, Electricity Connected, Natural Gas Connected, Sewer Connected, Underground Utilities, Water Connected
Community & HOA
Community
- Subdivision: Valley/Winding Bluffs Thr
HOA
- Has HOA: Yes
- Amenities included: Common Ground, Outside Management
- Services included: Maintenance Parking/Roads, Common Area Maintenance
- HOA fee: $500 annually
- HOA name: Valley of Winding Bluffs Assoc.
Location
- Region: Fenton
Financial & listing details
- Price per square foot: $244/sqft
- Tax assessed value: $418,600
- Annual tax amount: $6,062
- Date on market: 3/28/2026
- Cumulative days on market: 116 days
- Listing terms: Cash,Conventional,FHA
- Electric utility on property: Yes
Estimated market value
Not available
Estimated sales range
Not available
Not available
Price history
| Date | Event | Price |
|---|---|---|
| 6/28/2026 | Price change | $484,900-2%$244/sqft |
Source:  MARIS #26016389 Report a problem MARIS #26016389 Report a problem | ||
| 6/22/2026 | Price change | $494,900-0.5%$249/sqft |
Source: MARIS #26016389 Report a problem | ||
| 6/18/2026 | Price change | $497,500-0.5%$251/sqft |
Source: MARIS #26016389 Report a problem | ||
| 5/1/2026 | Price change | $499,900-2%$252/sqft |
Source: MARIS #26016389 Report a problem | ||
| 4/10/2026 | Price change | $509,900-1.9%$257/sqft |
Source: MARIS #26016389 Report a problem | ||
| 3/28/2026 | Listed for sale | $519,900$262/sqft |
Source: MARIS #26016389 Report a problem | ||
Public tax history
| Year | Property taxes | Tax assessment |
|---|---|---|
| 2025 | $6,062 +4.5% | $79,600 +8.4% |
| 2024 | $5,803 +410.1% | $73,400 +373.5% |
| 2023 | $1,138 | $15,500 |
Find assessor info on the county website
Monthly payment
Est. payment
Payment breakdown
Explore the cost of this home by adjusting the details. Changes won't be saved.Climate risks
Neighborhood: 63026
Nearby schools
GreatSchools rating
- 9/10Meramec Heights Elementary SchoolGrades: K-5Distance: 1.7 mi
- 8/10Ridgewood Middle SchoolGrades: 6-8Distance: 2.6 mi
- 5/10Fox Sr. High SchoolGrades: 9-12Distance: 5.3 mi
Schools provided by the listing agent
- Elementary: George Guffey Elem.
- Middle: Ridgewood Middle
- High: Fox Sr. High
Source: MARIS. This data may not be complete. We recommend contacting the local school district to confirm school assignments for this home.
- $385,300-- bd-- ba1.3k sqft717 Creek View Dr, Fenton, MO 63026Off Market
- $431,500-- bd-- ba1.3k sqft725 Creek View Dr, Fenton, MO 63026Off Market
- $--4 bd2 ba2k sqft2 BBLT Ashford At Winding Valley, Fenton, MO 63026Off Market
- $360,200-- bd-- ba1.3k sqft713 Creek View Dr, Fenton, MO 63026Off Market
- $328,200-- bd-- ba1k sqft729 Creek View Dr, Fenton, MO 63026Off Market
- $381,400-- bd-- ba1.3k sqft709 Creek View Dr, Fenton, MO 63026Off Market
- $369,900-- bd-- ba1.4k sqft733 Creek View Dr, Fenton, MO 63026Off Market
- $367,6003 bd3 ba1.7k sqft712 Creek View Dr, Fenton, MO 63026Off Market
A local agent can set up tours, give advice and negotiate with sellers.
A local lender can help you make sure your offer is ready when you are.
Similar homes
- $439,0004 bd3 ba2.5k sqft819 Cedar Bluff Way, Fenton, MO 63026For Sale

 MLS ID #26034689, Krista Hartmann, RE/MAX Results. MARIS
 - $469,0004 bd3 ba2.9k sqft732 Fox Creek Dr, Fenton, MO 63026For Sale
 MLS ID #26021995, Peter Lu, EXP Realty, LLC. MARIS
 - $375,0003 bd2 ba1.2k sqft457 Timber Valley Trl, Fenton, MO 63026For Sale
 MLS ID #26041376, Deborah A Londoff, Coldwell Banker Realty - Gundaker. MARIS
 - $375,0003 bd2 ba1.4k sqft417 Timber Valley Trl, Fenton, MO 63026For Sale
 MLS ID #26040277, Loreli A Escalante, Keller Williams Realty St. Louis. MARIS
 - $356,9004 bd3 ba2k sqft3 Royal Ii At Winding Mdws, Fenton, MO 63026New ConstructionMLS ID #25080717, Pamela Chyba, ListWithFreedom.com Inc. MARIS
- $339,9004 bd3 ba1.9k sqft3 Sterling At Winding Mdws, Fenton, MO 63026New ConstructionMLS ID #25080602, Pamela Chyba, ListWithFreedom.com Inc. MARIS
- $500,0003 bd3 ba2.5k sqft847 Palm Bay Dr, Ellisville, MO 63021For SaleMLS ID #26043464, Mike J Galbally, Real Broker LLC. MARIS
- $475,0003 bd3 ba2.2k sqft81 Heatherbrook Ln, Saint Louis, MO 63122For SaleMLS ID #26039212, Karen M Boelling, Magnolia Real Estate. MARIS
- $475,0003 bd3 ba2.2k sqft2487 Windswept Farms Dr, Eureka, MO 63025For SaleMLS ID #26033853, Orlando Argueta, Elevate Realty, LLC. MARIS
- $475,0004 bd3 ba2.5k sqft4891 Sierra View Pl, Imperial, MO 63052For SaleMLS ID #26036751, Jim A Kohler, Coldwell Banker Realty - Gundaker. MARIS
- $459,0003 bd3 ba2.3k sqft21 Christina Dr, Pevely, MO 63070For SaleMLS ID #26031202, Peter Lu, EXP Realty, LLC. MARIS
- from $339,9003 bd2 ba1.5k sqftAspen II Plan, Winding Meadows, Fenton, MO 63026New ConstructionMcBride Homes
- $409,9003 bd2 ba1.6k sqft5736 La Trace Ln, High Ridge, MO 63049For SaleMLS ID #26035279, Giuseppe P Accardi, MORE, REALTORS. MARIS
- $465,0004 bd3 ba2.2k sqft803 Streiff Ln, Ballwin, MO 63011For SaleMLS ID #26043135, Matthew E Wood, Wood Brothers Realty. MARIS
- from $342,9004 bd3 ba1.9k sqftSterling Plan, Winding Meadows, Fenton, MO 63026New ConstructionMcBride Homes
- $429,9004 bd4 ba2.6k sqft1098 Caleb Dr, Arnold, MO 63010For SaleMLS ID #26038569, Joseph P LoPiccolo, American Realty Group. MARIS
- $499,9004 bd3 ba2.1k sqft1657 Westlake Ct, Pacific, MO 63069For SaleMLS ID #26030510, Brandon C Pallarito, Realty Executives Premiere. MARIS
- $425,0003 bd3 ba1.7k sqft930 Hanna Valley Estates Dr, Ballwin, MO 63021For SaleMLS ID #26042117, Kate P Thompson, Coldwell Banker Realty - Gundaker West Regional. MARIS
- $419,0004 bd3 ba2.3k sqft3221 Kingsridge Manor Dr, Saint Louis, MO 63129For SaleMLS ID #26041578, Dana Henson, Realty Executives of St. Louis. MARIS
- $464,9004 bd3 ba2k sqft2508 Chukka Dr, Eureka, MO 63025For SaleMLS ID #26035347, Beth A Smith, RE/MAX Results. MARIS
