Location Location! Pristine end townhome unit with 2 car attached garage, white kitchen with quartz countertops, spacious kitchen island & wide vinyl plank floors entire first floor! The luxury owners suite features, large garden tub, walk in tile shower, tray ceiling, & oversized closet. Spacious bedrooms are pre-wired for ceiling fans. Upstairs laundry has it's own oversized storage closet! 2 car garage floor has Epoxy coating! This highly sought after Amberly Glen community boasts ''resort like'' amenities which include; residents club, 2 swimming pools with water slide, indoor basketball court, fitness center with fitness classes, gym, fun filled community events with local vendors, walking trails, & so much more! This charming home is minutes from RDU Airport, Research Triangle Park, 540,40,440, & tons of local shopping & dining! This immaculate home is a MUST SEE!
Sold for $525,000
Street View
$525,000
721 Crimson Sage Ln, Cary, NC 27519
3beds
1,977sqft
Townhouse, Residential
Built in 2018
3,049 Square Feet Lot
$501,700 Zestimate®
$266/sqft
$2,358 Estimated rent
Home value
$501,700
$477,000 - $527,000
$2,358/mo
Zestimate® history
Owner options
List your home for rent
$2,358/mo
Rent Zestimate®
Find your next renter with Zillow Rental Manager. Plus, with online applications, you can quickly screen prospective tenants – for free.
$2,358/mo
Rent Zestimate®
Refinance and save
$3,278/mo
Est. payment
Refinancing to a lower rate could help reduce your monthly payments and save thousands over the life of the loan.
$3,278/mo
Est. payment
Explore your selling options
Work with a Zillow partner agent
Leverage their expertise and Zillow's premium Showcase listings to get your home seen by more buyers.
Get startedList with your own agent
Get your home in front of millions of buyers by listing it on Zillow.
Learn how to do itSell it yourself
Take full control of how buyers see your home on Zillow by listing For Sale by Owner (FSBO).
List your homeWhat's special
Zillow last checked:
Listing updated:
Listed by:
Dena Vore 919-802-1681,
Costello Real Estate & Investm
Bought with:
Yiyi Jiang, 298070
Southern Properties Group Inc.
Source: Doorify MLS,MLS#: 10052311
Facts & features
Interior
Bedrooms & bathrooms
- Bedrooms: 3
- Bathrooms: 3
- Full bathrooms: 2
- 1/2 bathrooms: 1
Heating
- Forced Air
Cooling
- Central Air
Appliances
- Included: Dishwasher, Exhaust Fan, Gas Cooktop, Gas Oven, Gas Range, Microwave, Oven, Self Cleaning Oven
- Laundry: In Hall
Features
- Quartz Counters, Walk-In Closet(s)
- Flooring: Carpet, Vinyl
- Common walls with other units/homes: 1 Common Wall, End Unit, No One Above, No One Below
Interior area
- Total structure area: 1,977
- Total interior livable area: 1,977 sqft
- Finished area above ground: 1,977
- Finished area below ground: 0
Property
Parking
- Total spaces: 4
- Parking features: Garage - Attached, Open
- Attached garage spaces: 2
- Uncovered spaces: 2
Features
- Levels: Two
- Stories: 2
- Pool features: Community
- Has view: Yes
Lot
- Size: 3,049 Square Feet
- Dimensions: 34'' x 90'' x 32'' x 90''
Details
- Parcel number: 0725693425
- Special conditions: Standard
Construction
Type & style
- Home type: Townhouse
- Architectural style: Traditional
- Property subtype: Townhouse, Residential
- Attached to another structure: Yes
Materials
- Fiberglass Siding
- Foundation: Concrete Perimeter
- Roof: Shingle
Condition
- New construction: No
- Year built: 2018
Details
- Builder name: Lennar
Utilities & green energy
- Sewer: Public Sewer
- Water: Public
- Utilities for property: Cable Available, Cable Connected, Electricity Available, Natural Gas Available, Water Available, Underground Utilities
Community & HOA
Community
- Features: Clubhouse, Fitness Center, Playground, Sidewalks, Street Lights
- Subdivision: Amberly Glen
HOA
- Has HOA: Yes
- Amenities included: Clubhouse, Dog Park, Fitness Center, Maintenance Grounds, Management, Park, Parking, Picnic Area, Playground, Pool
- Services included: Maintenance Grounds
- HOA fee: $105 monthly
- Additional fee info: Second HOA Fee $379.25 Quarterly
Location
- Region: Cary
Financial & listing details
- Price per square foot: $266/sqft
- Tax assessed value: $504,796
- Annual tax amount: $4,251
- Date on market: 9/12/2024
Price history
| Date | Event | Price |
|---|---|---|
| 12/5/2024 | Sold | $525,000-4.3%$266/sqft |
Source:  Doorify MLS #10052311 Report a problem Doorify MLS #10052311 Report a problem | ||
| 10/9/2024 | Pending sale | $548,700$278/sqft |
Source: Doorify MLS #10052311 Report a problem | ||
| 9/12/2024 | Listed for sale | $548,700+58.1%$278/sqft |
Source: Doorify MLS #10052311 Report a problem | ||
| 3/1/2021 | Listing removed | -- |
Source: Owner Report a problem | ||
| 9/21/2020 | Listing removed | $900 |
Source: Owner Report a problem | ||
| 9/20/2020 | Price change | $900+5.9% |
Source: Owner Report a problem | ||
| 8/16/2020 | Listed for rent | $850 |
Source: Zillow Rental Manager Report a problem | ||
| 2/27/2019 | Sold | $347,000$176/sqft |
Source: Public Record Report a problem | ||
Public tax history
| Year | Property taxes | Tax assessment |
|---|---|---|
| 2025 | $4,347 +2.2% | $504,796 |
| 2024 | $4,253 +23.5% | $504,796 +47.8% |
| 2023 | $3,443 +3.9% | $341,585 |
| 2022 | $3,315 +2.1% | $341,585 |
| 2021 | $3,248 -0.5% | $341,585 |
| 2020 | $3,265 +43.7% | $341,585 +36.5% |
| 2019 | $2,271 | $250,181 |
Find assessor info on the county website
Neighborhood: 27519
Nearby homes
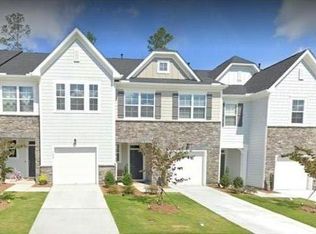
- $515,1004 bd4 ba2.2k sqft723 Crimson Sage Ln, Cary, NC 27519Off Market
- $507,700-- bd2 ba1.9k sqft717 Crimson Sage Ln, Cary, NC 27519Off Market
- $441,9003 bd2 ba1.8k sqft725 Crimson Sage Ln, Cary, NC 27519Off Market
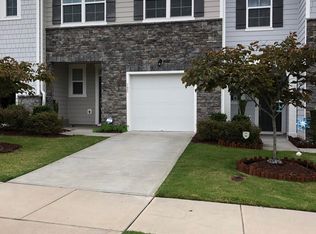
- $472,5003 bd3 ba2.1k sqft715 Crimson Sage Ln, Cary, NC 27519Off Market
- $435,0003 bd3 ba1.7k sqft727 Crimson Sage Ln, Cary, NC 27519Off Market
- $479,7003 bd3 ba1.9k sqft713 Crimson Sage Ln, Cary, NC 27519Off Market
- $483,6003 bd2 ba1.8k sqft729 Crimson Sage Ln, Cary, NC 27519Off Market
- $10.25 Acres805 Bristol Bridge Dr, Cary, NC 27519Off Market
Nearby schools
GreatSchools rating
- 10/10Hortons Creek ElementaryGrades: PK-5Distance: 0.5 mi
- 10/10Mills Park Middle SchoolGrades: 6-8Distance: 1.9 mi
- 10/10Panther Creek HighGrades: 9-12Distance: 1.2 mi
Schools provided by the listing agent
- Elementary: Wake - Hortons Creek
- Middle: Wake - Mills Park
- High: Wake - Panther Creek
Source: Doorify MLS. This data may not be complete. We recommend contacting the local school district to confirm school assignments for this home.
Get a cash offer in 3 minutes
Find out how much your home could sell for in as little as 3 minutes with a no-obligation cash offer.
Estimated market value
$501,700
Get a cash offer in 3 minutes
Find out how much your home could sell for in as little as 3 minutes with a no-obligation cash offer.
Estimated market value
$501,700
- North Carolina
- Wake County
- Cary
- 27519
- 721 Crimson Sage Ln
Nearby cities
Nearby neighborhoods
Nearby zip codes
Other Cary Topics
