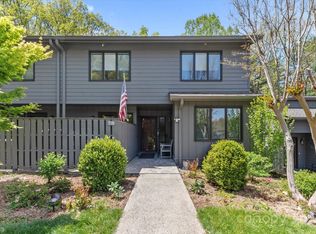
Discover effortless one-level living in this charming 3-bed, 2-bath condominium located in Crowfields, south Asheville's premier 55+ community. This serene end unit adjoins wooded green space creating a quiet and private setting to enjoy. The foyer leads to a spacious living room featuring vaulted ceilings, a cozy wood-burning fireplace, and access to an open back deck, perfect for relaxing. The open dining area seamlessly leads to a bright kitchen with a breakfast nook and access to both the front patio and covered back deck. A large primary suite boasts a gracious ensuite bathroom with a shower, soaking tub, and oversized vanity. The additional bedrooms, ideal for a guest room or office, offer versatility. A fully unfinished basement provides ample space for storage, a workshop, or future expansion. Crowfields residents enjoy a clubhouse, pool, extensive gardens, and a pond. Ready for your vision, this condo awaits your personal touches to make it truly your own. Pre-inspected.
Closed
$423,000
721 Crowfields Ln, Asheville, NC 28803
3beds
1,725sqft
Condominium
Built in 1982
-- sqft lot
$454,100 Zestimate®
$245/sqft
$2,529 Estimated rent
Home value
$454,100
$422,000 - $490,000
$2,529/mo
Zestimate® history
Owner options
List your home for rent
$2,529/mo
Rent Zestimate®
Find your next renter with Zillow Rental Manager. Plus, with online applications, you can quickly screen prospective tenants – for free.
$2,529/mo
Rent Zestimate®
Refinance and save
$3,105/mo
Est. payment
Refinancing to a lower rate could help reduce your monthly payments and save thousands over the life of the loan.
$3,105/mo
Est. payment
Explore your selling options
Work with a Zillow partner agent
Leverage their expertise and Zillow's premium Showcase listings to get your home seen by more buyers.
Get startedList with your own agent
Get your home in front of millions of buyers by listing it on Zillow.
Learn how to do itSell it yourself
Take full control of how buyers see your home on Zillow by listing For Sale by Owner (FSBO).
List your homeWhat's special
Zillow last checked:
Listing updated:
Listing Provided by:
Alec Cantley 828-989-4487,
Premier Sotheby’s International Realty
Bought with:
Josie Fonseca
Preferred Properties
Source: Canopy MLS as distributed by MLS GRID,MLS#: 4163243
Facts & features
Interior
Bedrooms & bathrooms
- Bedrooms: 3
- Bathrooms: 2
- Full bathrooms: 2
- Main level bedrooms: 3
Primary bedroom
- Level: Main
Bedroom s
- Level: Main
Bathroom full
- Level: Main
Bathroom full
- Level: Main
Other
- Level: Main
Dining area
- Level: Main
Kitchen
- Level: Main
Laundry
- Level: Main
Living room
- Level: Main
Heating
- Heat Pump
Cooling
- Ceiling Fan(s), Heat Pump
Appliances
- Included: Dishwasher, Dryer, Electric Oven, Electric Range, Electric Water Heater, Microwave, Refrigerator, Washer
- Laundry: In Kitchen, In Unit, Laundry Closet
Features
- Built-in Features, Soaking Tub, Storage, Walk-In Closet(s)
- Flooring: Carpet, Tile
- Doors: Sliding Doors
- Windows: Window Treatments
- Basement: Exterior Entry,Full,Interior Entry,Storage Space,Unfinished,Walk-Out Access,Walk-Up Access
- Fireplace features: Living Room, Wood Burning
Interior area
- Total structure area: 1,725
- Total interior livable area: 1,725 sqft
- Finished area above ground: 1,725
- Finished area below ground: 0
Property
Parking
- Total spaces: 2
- Parking features: Assigned, Parking Lot, Parking Space(s)
- Uncovered spaces: 2
Accessibility
- Accessibility features: Bath Grab Bars
Features
- Levels: One
- Stories: 1
- Entry location: Main
- Patio & porch: Covered, Deck, Patio, Rear Porch
- Pool features: Community
- Waterfront features: None, Creek/Stream
Lot
- Features: Corner Lot, Paved, Wooded
Details
- Additional structures: None
- Parcel number: 9645960792C0HH1
- Zoning: RM6
- Special conditions: Estate
- Horse amenities: None
Construction
Type & style
- Home type: Condo
- Architectural style: Traditional
- Property subtype: Condominium
Materials
- Hardboard Siding
- Roof: Shingle
Condition
- New construction: No
- Year built: 1982
Utilities & green energy
- Sewer: Public Sewer
- Water: City
- Utilities for property: Cable Available, Electricity Connected
Community & neighborhood
Security
- Security features: Carbon Monoxide Detector(s), Radon Mitigation System
Community
- Community features: Fifty Five and Older, Clubhouse, Other
Senior living
- Senior community: Yes
Location
- Region: Asheville
- Subdivision: Crowfields Condos
HOA & financial
HOA
- Has HOA: Yes
- HOA fee: $647 monthly
- Association phone: 828-274-5068
Other
Other facts
- Listing terms: Cash,Conventional
- Road surface type: Asphalt, Paved
Price history
| Date | Event | Price |
|---|---|---|
| 10/21/2024 | Sold | $423,000+5.8%$245/sqft |
Source:  Canopy MLS as distributed by MLS GRID #4163243 Report a problem Canopy MLS as distributed by MLS GRID #4163243 Report a problem | ||
| 10/16/2024 | Pending sale | $400,000$232/sqft |
Source: Canopy MLS as distributed by MLS GRID #4163243 Report a problem | ||
| 10/3/2024 | Listed for sale | $400,000$232/sqft |
Source: Canopy MLS as distributed by MLS GRID #4163243 Report a problem | ||
| 10/2/2024 | Pending sale | $400,000$232/sqft |
Source: Canopy MLS as distributed by MLS GRID #4163243 Report a problem | ||
| 7/23/2024 | Listed for sale | $400,000+48.1%$232/sqft |
Source: Canopy MLS as distributed by MLS GRID #4163243 Report a problem | ||
| 7/2/2010 | Sold | $270,000+42.1%$157/sqft |
Source: Public Record Report a problem | ||
| 12/11/2002 | Sold | $190,000$110/sqft |
Source: Public Record Report a problem | ||
Public tax history
| Year | Property taxes | Tax assessment |
|---|---|---|
| 2025 | $3,504 -7.5% | $354,500 -13.2% |
| 2024 | $3,786 +2.9% | $408,500 |
| 2023 | $3,681 +1.1% | $408,500 |
| 2022 | $3,640 | $408,500 |
| 2021 | $3,640 +15.2% | $408,500 +23.8% |
| 2020 | $3,160 | $329,900 |
| 2019 | $3,160 | $329,900 |
| 2018 | $3,160 | $329,900 +39.6% |
| 2017 | $3,160 -1% | $236,400 |
| 2016 | $3,193 +25.2% | -- |
| 2015 | $2,551 +1.4% | $236,400 |
| 2014 | $2,515 | $236,400 |
| 2013 | -- | $236,400 +21.7% |
| 2012 | -- | $194,200 |
| 2011 | -- | $194,200 +20.5% |
| 2010 | -- | $161,100 |
| 2009 | -- | $161,100 |
| 2007 | -- | $161,100 |
Find assessor info on the county website
Neighborhood: 28803
Nearby schools
GreatSchools rating
- 5/10William W Estes ElementaryGrades: PK-4Distance: 1.1 mi
- 9/10Valley Springs MiddleGrades: 5-8Distance: 1.4 mi
- 7/10T C Roberson HighGrades: PK,9-12Distance: 1.2 mi
Schools provided by the listing agent
- Elementary: Estes/Koontz
- Middle: Valley Springs
- High: T.C. Roberson
Source: Canopy MLS as distributed by MLS GRID. This data may not be complete. We recommend contacting the local school district to confirm school assignments for this home.
Get a cash offer in 3 minutes
Find out how much your home could sell for in as little as 3 minutes with a no-obligation cash offer.
Estimated market value
$454,100
Get a cash offer in 3 minutes
Find out how much your home could sell for in as little as 3 minutes with a no-obligation cash offer.
Estimated market value
$454,100
- North Carolina
- Buncombe County
- Asheville
- 28803
- 721 Crowfields Ln
Nearby cities
Nearby neighborhoods
Nearby zip codes
Other Asheville Topics
