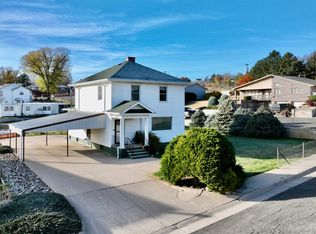
This classic ranch style home features 2 beds and 2 baths on the main level, sliding glass doors to the enclosed patio, a main floor laundry and double attached garage. Bonus features a non conforming bedroom in the basement with plenty of hang out room, half bath and great storage room. Located on a smaller corner lot, you'll get to enjoy your summer, instead of mowing the lawn. Call 308-345-4108 to schedule your personal tour of this roomy home.
For sale
$120,000
721 Dakota St, Benkelman, NE 69021
3beds
3baths
1,436sqft
Single Family Residence
Built in 1948
6,630 Square Feet Lot
$-- Zestimate®
$84/sqft
$-- HOA
What's special
Enclosed patioSmaller corner lotDouble attached garageGreat storage roomHalf bathMain floor laundry
- 82 days
- 128
- 7
Zillow last checked:
Listing updated:
Listed by:
Melanie Goodenberger,
Golden Plains Realty
Source: Nebraska Realtors Outstate,MLS#: 36832
Facts & features
Interior
Bedrooms & bathrooms
- Bedrooms: 3
- Bathrooms: 3
- Main level bathrooms: 2
- Main level bedrooms: 2
Primary bedroom
- Level: Main
- Area: 117.35
- Dimensions: 10.75 x 10.92
Bedroom 2
- Level: Main
- Area: 150.31
- Dimensions: 9.75 x 15.42
Bedroom 3
- Level: Basement
- Area: 142.36
- Dimensions: 10.42 x 13.67
Dining room
- Features: Formal
- Level: Main
- Area: 246
- Dimensions: 13.67 x 18
Family room
- Level: Basement
- Area: 210
- Dimensions: 14 x 15
Kitchen
- Area: 137.5
- Dimensions: 11 x 12.5
Living room
- Features: Carpet
- Level: Main
- Area: 350
- Dimensions: 18.67 x 18.75
Basement
- Area: 930
Heating
- Natural Gas
Cooling
- Central Air
Appliances
- Laundry: Main Level
Features
- Flooring: Carpet
- Doors: Sliding Doors
- Basement: Full,Finished
- Has fireplace: No
Interior area
- Total structure area: 2,366
- Total interior livable area: 1,436 sqft
- Finished area above ground: 1,436
Property
Parking
- Total spaces: 2
- Parking features: Attached, Garage Door Opener
- Attached garage spaces: 2
Features
- Waterfront features: None
Lot
- Size: 6,630 Square Feet
- Features: Auto Sprinkler
Details
- Parcel number: 290009898
Construction
Type & style
- Home type: SingleFamily
- Architectural style: Ranch
- Property subtype: Single Family Residence
Materials
- Frame
- Roof: Comp/Shingle
Condition
- 61+
- New construction: No
- Year built: 1948
Community & HOA
Location
- Region: Benkelman
Financial & listing details
- Price per square foot: $84/sqft
- Tax assessed value: $108,490
- Annual tax amount: $1,072
- Date on market: 8/21/2026
Estimated market value
Not available
Estimated sales range
Not available
$1,269/mo
Price history
| Date | Event | Price |
|---|---|---|
| 10/26/2026 | Listed for sale | $120,000$84/sqft |
Source: Nebraska Realtors Outstate #36832 Report a problem | ||
| 9/17/2026 | Listing removed | $120,000$84/sqft |
Source: Nebraska Realtors Outstate #36832 Report a problem | ||
| 8/21/2026 | Listed for sale | $120,000$84/sqft |
Source: Nebraska Realtors Outstate #36832 Report a problem | ||
Public tax history
| Year | Property taxes | Tax assessment |
|---|---|---|
| 2025 | $1,073 -17.4% | $108,490 -15.2% |
| 2024 | $1,298 -4% | $127,962 +13.3% |
| 2023 | $1,352 +27.3% | $112,898 +31.2% |
| 2022 | $1,062 -0.5% | $86,079 +10.5% |
| 2021 | $1,068 -6.4% | $77,934 |
| 2020 | $1,141 -17.9% | $77,934 -27% |
| 2019 | $1,390 +14.3% | $106,698 +15.1% |
| 2018 | $1,216 | $92,720 |
| 2017 | $1,216 -0.2% | $92,720 |
| 2016 | $1,219 +1.7% | $92,720 |
| 2015 | $1,198 -6.2% | $92,720 |
| 2014 | $1,278 -21.4% | $92,720 |
| 2013 | $1,626 +0.3% | $92,720 |
| 2012 | $1,621 +13.2% | $92,720 +19.3% |
| 2011 | $1,433 -1% | $77,689 |
| 2010 | $1,447 -3.3% | $77,689 |
| 2009 | $1,497 | $77,689 |
Find assessor info on the county website
Monthly payment
Est. payment
Payment breakdown
Explore the cost of this home by adjusting the details. Changes won't be saved.Climate risks
Neighborhood: 69021
Nearby schools
Schools provided by the listing agent
- Elementary: Dundy/Stratton
- Middle: Dundy/Stratton
- High: Dundy/Stratton
Source: Nebraska Realtors Outstate. This data may not be complete. We recommend contacting the local school district to confirm school assignments for this home.
Similar homes
- $134,5003 bd3 ba1.5k sqft531 8th Ave W, Benkelman, NE 69021For Sale
 MLS ID #11604314, Robin Petersen, Western Auction & Real Estate, LLC. My State MLS
- $180,0005 bd2 ba2.1k sqft1017 C St, Benkelman, NE 69021For Sale
 MLS ID #11740137, Robin Petersen, Western Auction & Real Estate, LLC. My State MLS
- $175,0003 bd2 ba1.2k sqft908 B St, Benkelman, NE 69021For Sale
 MLS ID #36040, Derek Russell, AgPro Realty. Nebraska Realtors Outstate
- $69,0001 bd2 ba2k sqft510 Chief St, Benkelman, NE 69021For Sale
 MLS ID #11509952, Robin Petersen, Western Auction & Real Estate, LLC. My State MLS
