Skip main navigation
Sold for $463,500
  • $463,500

    721 Dalton St, Covington, KY 41011

    4beds
    2,053sqft
    Single Family Residence, Residential
    Built in ----
    4,356 Square Feet Lot
    $489,000 Zestimate®
    $226/sqft
    $3,509 Estimated rent

    Home value

    $489,000

    $465,000 - $518,000

    $3,509/mo

    Zestimate® history
    Loading
    Loading...

    Owner options

    List your home for rent

    $3,509/mo

    Rent Zestimate®

    Find your next renter with Zillow Rental Manager. Plus, with online applications, you can quickly screen prospective tenants – for free.

    Learn more

    $3,509/mo

    Rent Zestimate®

    Refinance and save

    $2,880/mo

    Est. payment

    Refinancing to a lower rate could help reduce your monthly payments and save thousands over the life of the loan.

    See today's rates

    $2,880/mo

    Est. payment

    Explore your selling options

    Work with a Zillow partner agent

    Leverage their expertise and Zillow's premium Showcase listings to get your home seen by more buyers.

    Get started

    List with your own agent

    Get your home in front of millions of buyers by listing it on Zillow.

    Learn how to do it

    Sell it yourself

    Take full control of how buyers see your home on Zillow by listing For Sale by Owner (FSBO).

    List your home

    What's special

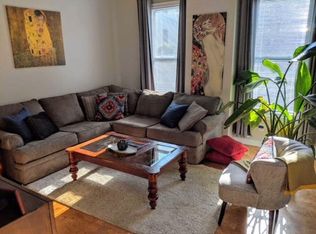
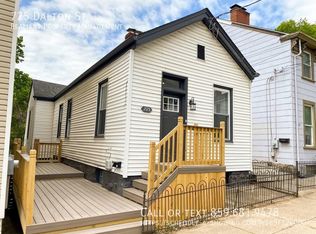
    Welcome to this very well maintained, updated 4 bedroom, 2.5 bath, 2 story home on a quiet, low traffic street in Mainstrasse! First floor primary w/en-suite bath and laundry, dual closets, jetted tub, walk in shower and water closet add about 400 sq ft to the stated sq footage. Exquisite kitchen with SS appliances, granite countertops and large island with bar seating. Updates include engineered hardwood throughout, modern fixtures, 2 HVAC systems for upstairs and downstairs, and dry-locked basement with walkout to over 500 sq ft of covered patio space. In front you have 2 apple trees and a small patio to enjoy your morning coffee. Step out back to your no maintenance patio with ceiling fan, granite bar counter, privacy fence, astroturf and custom milled rough-sawn cedar finishes. Close to highways and everything Mainstrausse and downtown have to offer. Seller is also welcoming you with a 1 year home warranty. If you're looking for a first floor primary suite in a close neighborhood, this is the one!

    Zillow last checked:

    Listing updated:

    Listed by:

    Nick Foltz 702-762-9907,

    Pivot Realty Group,

    Brian Zeschke 513-602-5529,

    Pivot Realty Group

    Bought with:

    Shelley Helton, 221066

    eXp Realty, LLC

    Brenda Krimmer, 291414

    eXp Realty, LLC

    Source: NKMLS,MLS#: 624108MLS Logo

    Facts & features

    Interior

    Bedrooms & bathrooms
    • Bedrooms: 4
    • Bathrooms: 3
    • Full bathrooms: 2
    • 1/2 bathrooms: 1
    Primary bedroom
    • Features: See Remarks
    • Level: First
    • Area: 270
    • Dimensions: 18 x 15
    Bedroom 2
    • Features: See Remarks
    • Level: Second
    • Area: 180
    • Dimensions: 15 x 12
    Bedroom 3
    • Features: See Remarks
    • Level: Second
    • Area: 140
    • Dimensions: 14 x 10
    Bedroom 4
    • Features: See Remarks
    • Level: Second
    • Area: 225
    • Dimensions: 15 x 15
    Dining room
    • Features: See Remarks
    • Level: First
    • Area: 120
    • Dimensions: 8 x 15
    Kitchen
    • Features: See Remarks
    • Level: First
    • Area: 156
    • Dimensions: 13 x 12
    Living room
    • Features: See Remarks
    • Level: First
    • Area: 210
    • Dimensions: 15 x 14
    Heating
    • Forced Air
    Cooling
    • Central Air
    Appliances
    • Included: Stainless Steel Appliance(s), Electric Cooktop, Electric Oven, Dishwasher, Microwave, Refrigerator
    • Laundry: Upper Level
    Features
    • Windows: Double Hung
    • Basement: Full
    • Number of fireplaces: 1
    • Fireplace features: Electric
    Interior area
    • Total structure area: 2,291
    • Total interior livable area: 2,053 sqft

    Property

    Parking
    • Parking features: On Street
    • Has uncovered spaces: Yes
    Features
    • Levels: Two
    • Stories: 2
    • Patio & porch: Patio, Porch
    • Fencing: Privacy
    Lot
    • Size: 4,356 sqft
    • Dimensions: 25 x 181
    Details
    • Parcel number: 0404305022.00
    • Zoning description: Residential

    Construction

    Type & style
    • Home type: SingleFamily
    • Architectural style: Traditional
    • Property subtype: Single Family Residence, Residential
    Materials
    • Vinyl Siding
    • Foundation: Stone
    • Roof: Membrane,Shingle
    Condition
    • Existing Structure
    • New construction: No
    Details
    • Warranty included: Yes

    Utilities & green energy

    • Sewer: Public Sewer
    • Water: Public

    Community & neighborhood

    Location
    • Region: Covington

    Other

    Other facts
    • Road surface type: Paved

    Price history

    DateEventPrice
    7/31/2024Sold$463,500-2.4%$226/sqft
    Source: NKMLS #624108 Report a problem
    7/9/2024Pending sale$475,000$231/sqft
    Source: NKMLS #624108 Report a problem
    6/27/2024Listed for sale$475,000+131.7%$231/sqft
    Source: NKMLS #624108 Report a problem
    3/16/2017Sold$205,000-6.8%$100/sqft
    Source: Agent Provided Report a problem
    2/24/2017Pending sale$219,900$107/sqft
    Source: Campbell County Office #500886 Report a problem
    2/1/2017Listed for sale$219,900$107/sqft
    Source: Campbell County Office #500886 Report a problem
    1/24/2017Pending sale$219,900$107/sqft
    Source: Campbell County Office #500886 Report a problem
    1/20/2017Price change$219,900-6%$107/sqft
    Source: Campbell County Office #500886 Report a problem
    11/29/2016Listed for sale$234,000$114/sqft
    Source: Coldwell Banker West Shell - Northern Kentucky #461111 Report a problem
    11/29/2016Pending sale$234,000$114/sqft
    Source: Coldwell Banker West Shell - Northern Kentucky #461111 Report a problem
    11/15/2016Price change$234,000-9.7%$114/sqft
    Source: Coldwell Banker West Shell - Northern Kentucky #461111 Report a problem
    11/2/2016Price change$259,000-10.7%$126/sqft
    Source: Coldwell Banker West Shell - Northern Kentucky #461111 Report a problem
    10/25/2016Listed for sale$290,000+728.6%$141/sqft
    Source: Coldwell Banker West Shell FM #461111 Report a problem
    6/27/2008Sold$35,000+32.1%$17/sqft
    Source: Public Record Report a problem
    1/5/1996Sold$26,500+6%$13/sqft
    Source: Public Record Report a problem
    1/11/1995Sold$25,000$12/sqft
    Source: Public Record Report a problem

    Public tax history

    YearProperty taxesTax assessment
    2024$3,598 -1.3%$273,600
    2023$3,644 +0.8%$273,600
    2022$3,614 +15.6%$273,600 +33.5%
    2021$3,127 -18.9%$205,000
    2020$3,856 $205,000
    2019$3,856 +19.6%$205,000
    2018$3,225 $205,000 +241.7%
    2017$3,225 +157.2%$60,000
    2015$1,254 $60,000
    2014$1,254 +5.7%$60,000
    2013$1,187 $60,000
    2012-- $60,000
    2011-- $60,000
    2010-- $60,000 +71.4%
    2009-- $35,000 -30%
    2008-- $50,000
    2007-- $50,000
    2006-- $50,000 +13.6%
    2005-- $44,000
    2004-- $44,000
    2003-- $44,000
    2002-- $44,000 +69.2%
    2001-- $26,000
    2000-- $26,000

    Find assessor info on the county website

    Neighborhood: 41011

    Nearby schools

    GreatSchools rating
    Schools provided by the listing agent
    • Elementary: John G. Carlisle Elementary
    • Middle: Holmes Middle School
    • High: Holmes Senior High

    Source: NKMLS. This data may not be complete. We recommend contacting the local school district to confirm school assignments for this home.

    Get a cash offer in 3 minutes
    Find out how much your home could sell for in as little as 3 minutes with a no-obligation cash offer.
    Estimated market value
    $489,000
    Get a cash offer in 3 minutes
    Find out how much your home could sell for in as little as 3 minutes with a no-obligation cash offer.
    Estimated market value
    $489,000