Skip main navigation
Sold for $2,200,000
  • $2,200,000

    721 Delaney Ave, Orlando, FL 32801

    5beds
    6,337sqft
    Single Family Residence
    Built in 1922
    0.71 Acres Lot
    $2,185,400 Zestimate®
    $347/sqft
    $7,361 Estimated rent

    Home value

    $2,185,400

    $1.99M - $2.40M

    $7,361/mo

    Zestimate® history
    Loading
    Loading...

    Owner options

    List your home for rent

    $7,361/mo

    Rent Zestimate®

    Find your next renter with Zillow Rental Manager. Plus, with online applications, you can quickly screen prospective tenants – for free.

    Learn more

    $7,361/mo

    Rent Zestimate®

    Refinance and save

    $15,722/mo

    Est. payment

    Refinancing to a lower rate could help reduce your monthly payments and save thousands over the life of the loan.

    See today's rates

    $15,722/mo

    Est. payment

    Explore your selling options

    Work with a Zillow partner agent

    Leverage their expertise and Zillow's premium Showcase listings to get your home seen by more buyers.

    Get started

    List with your own agent

    Get your home in front of millions of buyers by listing it on Zillow.

    Learn how to do it

    Sell it yourself

    Take full control of how buyers see your home on Zillow by listing For Sale by Owner (FSBO).

    List your home

    What's special

    Pool and spaRenovated kitchenRoof deckGuest apartmentWet barRestored plaster detailsWine room
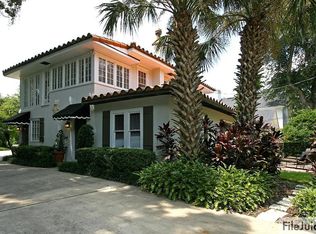
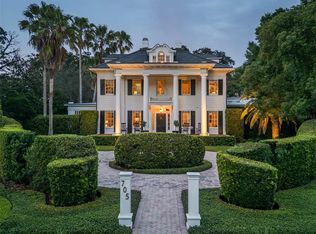
    This stunning Lake Cherokee estate is an example of what historic preservation should be: honoring the home’s architectural past while making updates that reflect modern living. Awarded the Mayor’s Outstanding Residential Property of the Year, this 1922 Colonial Revival home offers 5,137 sq ft across four levels, including an 857 sq ft air-conditioned basement. The renovated kitchen (2020) is a chef’s dream, while refinished original oak & pine wood floors and restored plaster details preserve the home’s history. Situated on a .71-acre lot, the fully fenced / gated property features a pool and spa (2018), 466 sq ft pool house/game room with wet bar, full bathroom, & wine room, and multiple indoor/outdoor spaces for relaxing or entertaining. The carriage house includes a 2-car tandem garage, carport, and 734 sq ft guest apartment with laundry & roof deck. Just a 5-minute walk to the Wellborn for brunch or cocktails, and 10 minutes to the Dr. Phillips Center. Download this property’s list of features for more detailed information, and SCHEDULE YOUR TOUR today!

    Zillow last checked:

    Listing updated:

    Listing Provided by:

    Vanessa Loomie 646-438-4810,

    CORCORAN PREMIER REALTY 407-965-1155,

    Jan Coudriet 407-383-3913,

    CORCORAN PREMIER REALTY

    Bought with:

    Vanessa Loomie, 3265007

    CORCORAN PREMIER REALTY

    Jan Coudriet, 524618

    CORCORAN PREMIER REALTY

    Source: Stellar MLS,MLS#: O6285342MLS LogoOriginating MLS: Orlando Regional

    Facts & features

    Interior

    Bedrooms & bathrooms
    • Bedrooms: 5
    • Bathrooms: 7
    • Full bathrooms: 5
    • 1/2 bathrooms: 2
    Primary bedroom
    • Features: Ceiling Fan(s), Walk-In Closet(s)
    • Level: Second
    • Area: 238 Square Feet
    • Dimensions: 17x14
    Bedroom 2
    • Features: Ceiling Fan(s), Built-in Closet
    • Level: Second
    • Area: 168 Square Feet
    • Dimensions: 14x12
    Bedroom 3
    • Features: Ceiling Fan(s), Built-in Closet
    • Level: Second
    • Area: 182 Square Feet
    • Dimensions: 14x13
    Bedroom 4
    • Features: En Suite Bathroom, Built-in Closet
    • Level: Third
    • Area: 420 Square Feet
    • Dimensions: 30x14
    Balcony porch lanai
    • Features: Wet Bar
    • Level: First
    • Area: 550 Square Feet
    • Dimensions: 22x25
    Basement
    • Level: Basement
    • Area: 1134 Square Feet
    • Dimensions: 42x27
    Dinette
    • Features: Ceiling Fan(s)
    • Level: First
    • Area: 130 Square Feet
    • Dimensions: 13x10
    Dining room
    • Level: First
    • Area: 225 Square Feet
    • Dimensions: 15x15
    Family room
    • Features: Ceiling Fan(s)
    • Level: Second
    • Area: 230 Square Feet
    • Dimensions: 23x10
    Florida room
    • Level: First
    • Area: 288 Square Feet
    • Dimensions: 12x24
    Game room
    • Features: En Suite Bathroom, Granite Counters, Wet Bar
    • Level: First
    • Area: 589 Square Feet
    • Dimensions: 19x31
    Other
    • Features: En Suite Bathroom, Single Vanity
    • Level: Second
    • Area: 792 Square Feet
    • Dimensions: 18x44
    Kitchen
    • Features: Breakfast Bar, Kitchen Island, Granite Counters, Pantry
    • Level: First
    • Area: 266 Square Feet
    • Dimensions: 14x19
    Living room
    • Level: First
    • Area: 336 Square Feet
    • Dimensions: 24x14
    Office
    • Features: En Suite Bathroom
    • Level: First
    • Area: 126 Square Feet
    • Dimensions: 14x9
    Heating
    • Central, Electric, Heat Pump
    Cooling
    • Central Air, Ductless
    Appliances
    • Included: Bar Fridge, Dishwasher, Disposal, Dryer, Exhaust Fan, Ice Maker, Microwave, Range, Refrigerator, Tankless Water Heater, Washer, Wine Refrigerator
    • Laundry: Inside, Upper Level
    Features
    • Cathedral Ceiling(s), Ceiling Fan(s), Crown Molding, High Ceilings, PrimaryBedroom Upstairs, Solid Surface Counters, Thermostat, Walk-In Closet(s)
    • Flooring: Marble, Porcelain Tile, Quarry Tile, Hardwood
    • Doors: French Doors
    • Windows: Blinds, Drapes, Shades, Window Treatments, Shutters
    • Basement: Finished
    • Has fireplace: Yes
    • Fireplace features: Gas, Living Room
    Interior area
    • Total structure area: 9,035
    • Total interior livable area: 6,337 sqft

    Property

    Parking
    • Total spaces: 4
    • Parking features: Alley Access, Bath In Garage, Boat, Driveway, Garage Door Opener, Guest, RV Access/Parking, Tandem
    • Garage spaces: 2
    • Carport spaces: 2
    • Covered spaces: 4
    • Has uncovered spaces: Yes
    Features
    • Levels: Three Or More
    • Stories: 3
    • Patio & porch: Covered, Enclosed, Patio, Screened
    • Exterior features: Balcony, Irrigation System, Lighting, Rain Gutters, Sidewalk
    • Has private pool: Yes
    • Pool features: Lighting, Salt Water
    • Has spa: Yes
    • Spa features: In Ground
    • Fencing: Fenced
    Lot
    • Size: 0.71 Acres
    • Features: Historic District, City Lot, Landscaped, Near Public Transit, Oversized Lot, Sidewalk
    • Residential vegetation: Mature Landscaping, Oak Trees, Trees/Landscaped
    Details
    • Additional structures: Cabana, Guest House
    • Parcel number: 362229828800170
    • Zoning: R-1AATHPAN
    • Special conditions: None

    Construction

    Type & style
    • Home type: SingleFamily
    • Architectural style: Colonial,Historical,Traditional
    • Property subtype: Single Family Residence
    Materials
    • Brick
    • Foundation: Basement
    • Roof: Metal,Slate
    Condition
    • New construction: No
    • Year built: 1922

    Utilities & green energy

    • Sewer: Public Sewer
    • Water: Public
    • Utilities for property: BB/HS Internet Available, Cable Connected, Electricity Connected, Fire Hydrant, Natural Gas Connected, Public, Sewer Connected, Sprinkler Meter, Street Lights, Water Connected

    Community & neighborhood

    Security
    • Security features: Security Gate, Smoke Detector(s)
    Community
    • Community features: Park
    Location
    • Region: Orlando
    • Subdivision: R F STARKEY ADD

    HOA & financial

    HOA
    • Has HOA: No
    • Amenities included: Park
    Other fees
    • Pet fee: $0 monthly
    Other financial information
    • Total actual rent: 0

    Other

    Other facts
    • Listing terms: Cash,Conventional,VA Loan
    • Ownership: Fee Simple
    • Road surface type: Paved, Asphalt

    Price history

    DateEventPrice
    5/16/2025Sold$2,200,000-11.6%$347/sqft
    Source: Stellar MLS #O6285342 Report a problem
    4/2/2025Pending sale$2,490,000$393/sqft
    Source: Stellar MLS #O6285342 Report a problem
    2/28/2025Listed for sale$2,490,000+114.7%$393/sqft
    Source: Stellar MLS #O6285342 Report a problem
    3/2/2016Sold$1,160,000-7.1%$183/sqft
    Source: Public Record Report a problem
    1/21/2016Pending sale$1,249,000$197/sqft
    Source: BHHS RESULTS REALTY #O5388633 Report a problem
    10/10/2015Price change$1,249,000-0.1%$197/sqft
    Source: BHHS RESULTS REALTY #O5388633 Report a problem
    9/3/2015Price change$1,250,000-9.7%$197/sqft
    Source: BHHS RESULTS REALTY #O5388633 Report a problem
    8/25/2015Listed for sale$1,385,000+116.1%$219/sqft
    Source: BHHS RESULTS REALTY #O5388633 Report a problem
    4/14/2014Sold$641,000+1%$101/sqft
    Source: Public Record Report a problem
    3/12/2014Price change$634,960+0.6%$100/sqft
    Source: REALHome Services and Solutions Report a problem
    2/21/2014Listed for sale$631,195-2.9%$100/sqft
    Source: REALHome Services and Solutions Report a problem
    1/2/2014Listing removed$650,000$103/sqft
    Source: RE/MAX 200 REALTY #O5201066 Report a problem
    12/29/2013Listed for sale$650,000+103.1%$103/sqft
    Source: RE/MAX 200 Realty #O5201066 Report a problem
    10/28/1996Sold$320,000$50/sqft
    Source: Public Record Report a problem

    Public tax history

    YearProperty taxesTax assessment
    2024$21,006 +3.7%$1,190,244 +3%
    2023$20,265 +2.8%$1,155,577 +3%
    2022$19,721 +1.4%$1,121,919 +3%
    2021$19,444 +0.7%$1,089,242 +1.4%
    2020$19,303 +11.9%$1,074,203 +13%
    2019$17,253 +0.9%$950,455 +1.9%
    2018$17,105 $932,733 -2%
    2017$17,105 +1.2%$951,544 +33.7%
    2016$16,906 +43.3%$711,891 +2%
    2015$11,800 -1.4%$697,782 +14.4%
    2014$11,968 +16.2%$609,895 -8.3%
    2013$10,297 +2.1%$665,213 -2.2%
    2012$10,084 +45.1%$680,070 +93.1%
    2011$6,947 +2.3%$352,152 -0.7%
    2010$6,794 $354,630 -16.3%
    2009-- $423,557 -11.4%
    2008$8,754 -2.8%$477,981 -7%
    2007$9,002 +33%$513,796 -4.3%
    2006$6,769 +8.5%$536,611 +13.4%
    2005$6,240 +13.5%$473,032 +14.6%
    2003$5,499 +2.1%$412,821 +12.9%
    2002$5,384 $365,657

    Find assessor info on the county website

    Neighborhood: Lake Cherokee

    Nearby schools

    GreatSchools rating
    Schools provided by the listing agent
    • Elementary: Blankner Elem
    • Middle: Blankner School (K-8)
    • High: Boone High

    Source: Stellar MLS. This data may not be complete. We recommend contacting the local school district to confirm school assignments for this home.

    Get a cash offer in 3 minutes
    Find out how much your home could sell for in as little as 3 minutes with a no-obligation cash offer.
    Estimated market value
    $2,185,400
    Get a cash offer in 3 minutes
    Find out how much your home could sell for in as little as 3 minutes with a no-obligation cash offer.
    Estimated market value
    $2,185,400