This incredible home sits on a large lot with mature landscaping complete with a fully fenced backyard and a sprinkler system. Situated in a wonderful established neighborhood, this remodeled home boasts vinyl plank flooring, a finished basement with egress windows for the bedrooms, open floorplan with stainless appliances, and new windows with tint for privacy. The home will be gettting a class 4 new roof, has a heated two-car garage vented for propane, widened driveway, permanent outdoor lighting along with an updated 220v AC unit. Inside you will find baseboard heat, along with a wood-burning fireplace, and plenty or room for storage. This home is situated near shopping and schools and a well-desired neighborhood! Photos coming soon!
For sale
$385,000
721 Delores Ave, Fort Morgan, CO 80701
4beds
2,311sqft
Single Family Residence
Built in 1980
8,400 Square Feet Lot
$377,000 Zestimate®
$167/sqft
$-- HOA
What's special
- 5 days |
- 419 |
- 30 |
Likely to sell faster than
Zillow last checked:
Listing updated:
Listed by:
Jacob Fajardo 970-330-5000,
RE/MAX Alliance-Greeley
Source: IRES as distributed by MLS GRID,MLS#: 1064556
Facts & features
Interior
Bedrooms & bathrooms
- Bedrooms: 4
- Bathrooms: 3
- Full bathrooms: 2
- 1/2 bathrooms: 1
- Main level bathrooms: 2
Primary bedroom
- Description: Luxury Vinyl
- Features: Full Primary Bath
- Level: Basement
- Area: 220 Square Feet
- Dimensions: 20 x 11
Bedroom 2
- Description: Plank
- Level: Main
- Area: 132 Square Feet
- Dimensions: 12 x 11
Bedroom 3
- Description: Plank
- Level: Main
- Area: 100 Square Feet
- Dimensions: 10 x 10
Bedroom 4
- Description: Luxury Vinyl
- Level: Basement
- Area: 90 Square Feet
- Dimensions: 10 x 9
Dining room
- Description: Plank
- Level: Main
- Area: 144 Square Feet
- Dimensions: 12 x 12
Kitchen
- Description: Ceramic Tile
- Level: Main
- Area: 108 Square Feet
- Dimensions: 12 x 9
Laundry
- Description: Luxury Vinyl
- Level: Basement
- Area: 154 Square Feet
- Dimensions: 14 x 11
Living room
- Description: Plank
- Level: Main
- Area: 322 Square Feet
- Dimensions: 23 x 14
Heating
- Baseboard, Wood Stove
Cooling
- Wall/Window Unit(s)
Appliances
- Included: Electric Range, Dishwasher, Refrigerator, Microwave
Features
- Open Floorplan
- Basement: Partially Finished
- Has fireplace: Yes
- Fireplace features: Living Room
Interior area
- Total structure area: 1,223
- Total interior livable area: 2,311 sqft
- Finished area above ground: 1,223
Video & virtual tour
Property
Parking
- Total spaces: 2
- Parking features: Attached
- Attached garage spaces: 2
- Details: Attached
Features
- Levels: One
- Stories: 1
- Exterior features: Sprinkler System
- Fencing: Fenced
Lot
- Size: 8,400 Square Feet
- Features: Level, Paved, Sidewalks
Details
- Additional structures: Storage
- Parcel number: 122712120002
- Zoning: res
- Special conditions: Private Owner
Construction
Type & style
- Home type: SingleFamily
- Property subtype: Single Family Residence
Materials
- Frame
- Roof: Composition
Condition
- New construction: No
- Year built: 1980
Utilities & green energy
- Sewer: Public Sewer
- Water: City
- Utilities for property: Electricity Available
Community & HOA
Community
- Subdivision: Shawnee Sub
HOA
- Has HOA: No
Location
- Region: Fort Morgan
Financial & listing details
- Price per square foot: $167/sqft
- Tax assessed value: $333,830
- Annual tax amount: $1,758
- Date on market: 7/18/2026
- Listing terms: Cash,Conventional,FHA,VA Loan
- Exclusions: Seller's Personal Belongings, two garage fridge/freezers, basement AC,
- Electric utility on property: Yes
- Road surface type: Concrete
Estimated market value
$377,000
$358,000 - $396,000
$2,241/mo
Price history
| Date | Event | Price |
|---|---|---|
| 7/18/2026 | Listed for sale | $385,000+126.5%$167/sqft |
Source:  IRES as distributed by MLS GRID #1064556 Report a problem IRES as distributed by MLS GRID #1064556 Report a problem | ||
| 6/16/2017 | Sold | $170,000+15.3%$74/sqft |
Source: Public Record Report a problem | ||
| 8/13/2012 | Sold | $147,500$64/sqft |
Source: IRES as distributed by MLS GRID #672355 Report a problem | ||
Public tax history
| Year | Property taxes | Tax assessment |
|---|---|---|
| 2025 | $1,533 -1.4% | $20,860 -8.6% |
| 2024 | $1,554 +25.4% | $22,830 -3.6% |
| 2023 | $1,239 -2.9% | $23,680 +56.7% |
| 2022 | $1,275 -4% | $15,110 -2.8% |
| 2021 | $1,328 -0.2% | $15,540 -1.3% |
| 2020 | $1,330 +18.3% | $15,750 +20% |
| 2018 | $1,124 | $13,120 |
| 2017 | $1,124 -0.1% | $13,120 -2.5% |
| 2016 | $1,126 -3.3% | $13,450 |
| 2015 | $1,164 +1.5% | $13,450 +21.1% |
| 2014 | $1,148 +18.1% | $11,110 |
| 2013 | $972 +2.5% | $11,110 -1.7% |
| 2012 | $948 +338571.4% | $11,300 |
| 2011 | $0 | $11,300 -7.4% |
| 2010 | $1,014 | $12,200 |
Find assessor info on the county website
Monthly payment
Est. payment
Payment breakdown
Explore the cost of this home by adjusting the details. Changes won't be saved.Climate risks
Neighborhood: 80701
Nearby schools
GreatSchools rating
- 1/10Pioneer Elementary SchoolGrades: 1-5Distance: 0.8 mi
- 3/10Fort Morgan Middle SchoolGrades: 6-8Distance: 0.2 mi
- NALincoln High SchoolGrades: 9-12Distance: 0.6 mi
Schools provided by the listing agent
- Elementary: Pioneer
- Middle: Fort Morgan
- High: Fort Morgan
Source: IRES as distributed by MLS GRID. This data may not be complete. We recommend contacting the local school district to confirm school assignments for this home.
- $475,9003 bd3 ba3k sqft729 Delores Ave, Fort Morgan, CO 80701Off Market
- $437,3004 bd3 ba2k sqft717 Delores Ave, Fort Morgan, CO 80701Off Market
- $295,0003 bd1 ba1.6k sqft508 Colfax St, Fort Morgan, CO 80701Sold
- $437,6003 bd2 ba1.9k sqft715 Delores Ave, Fort Morgan, CO 80701Off Market
- $443,3004 bd3 ba2.8k sqft722 Delores Ave, Fort Morgan, CO 80701Off Market
- $362,6003 bd2 ba1.4k sqft718 Cherokee St, Fort Morgan, CO 80701Off Market
- $376,4003 bd2 ba1.4k sqft728 Delores Ave, Fort Morgan, CO 80701Off Market
- $396,0003 bd2 ba1.9k sqft718 Delores Ave, Fort Morgan, CO 80701Off Market
A local agent can set up tours, give advice and negotiate with sellers.
Similar homes
- $333,8004 bd2 ba2k sqft911 Pawnee Avenue, Fort Morgan, CO 80701For Sale
 MLS ID #3382996, Rexanne De Souza, HomeSmart. REcolorado as distributed by MLS GRID
 - $369,0003 bd4 ba2.5k sqft415 Ensign St, Fort Morgan, CO 80701For Sale

 MLS ID #1064738, Jay Carpenter, The Coates Realty Group, LLC. IRES as distributed by MLS GRID
 - $410,0004 bd3 ba2.1k sqft808 Ute Street, Fort Morgan, CO 80701For Sale
 MLS ID #3315773, Yadira Garcilazo-Rodriguez, Keller Williams Realty Urban Elite. REcolorado as distributed by MLS GRID
 - $373,9004 bd2 ba2.3k sqft305 Euclid St, Fort Morgan, CO 80701For Sale
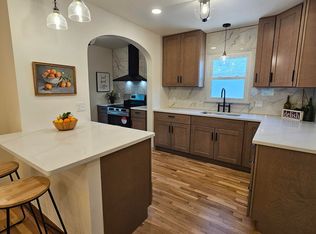 MLS ID #1063872, Mary Walter, CENTURY 21 Cornerstone. IRES as distributed by MLS GRID
 - $383,0004 bd2 ba2k sqft527 Elm St, Fort Morgan, CO 80701For SaleMLS ID #1060010, Mary Walter, CENTURY 21 Cornerstone. IRES as distributed by MLS GRID
- $392,0004 bd3 ba2.4k sqft929 Carol Street, Fort Morgan, CO 80701For SaleMLS ID #4171677, Tara Jones, Opendoor Brokerage LLC. REcolorado as distributed by MLS GRID
- $395,0004 bd3 ba2.8k sqft620 Grant St, Fort Morgan, CO 80701For SaleMLS ID #1061859, Daniel Woodring, Colorado Land Co. LLC. IRES as distributed by MLS GRID
- $330,0004 bd2 ba1.7k sqft712 E 6th Ave, Fort Morgan, CO 80701For SaleMLS ID #1064450, Chad Nixon, RE/MAX Alliance-Greeley. IRES as distributed by MLS GRID
- $389,0004 bd3 ba2.4k sqft417 Gayle St, Fort Morgan, CO 80701For SaleMLS ID #1029648, Jay Carpenter, The Coates Realty Group, LLC. IRES as distributed by MLS GRID
- $369,0004 bd2 ba1.7k sqft619 Deuel St, Fort Morgan, CO 80701For SaleMLS ID #1062528, John Chamberlin, RE/MAX of Boulder, Inc. IRES as distributed by MLS GRID
- $370,0005 bd2 ba1.5k sqft529 Deuel Street, Fort Morgan, CO 80701For SaleMLS ID #5700909, Yadira Garcilazo-Rodriguez, Keller Williams Realty Urban Elite. REcolorado as distributed by MLS GRID
- $345,0004 bd2 ba2k sqft413 Cove Ln, Fort Morgan, CO 80701For SaleMLS ID #1062974, Elena Kerschner, Best Choice Properties LLC. IRES as distributed by MLS GRID
- $349,0004 bd2 ba1.5k sqft410 Grant St, Fort Morgan, CO 80701For Sale By Owner
- $--3 bd1 ba1.2k sqft629 West St, Fort Morgan, CO 80701AuctionAuction.com 2
- $420,0004 bd4 ba3k sqft815 Vickie St, Fort Morgan, CO 80701For SaleMLS ID #1055253, Jay Carpenter, The Coates Realty Group, LLC. IRES as distributed by MLS GRID
- $345,0003 bd2 ba1.9k sqft616 West St, Fort Morgan, CO 80701For SaleMLS ID #1048644, Erica Pena, CENTURY 21 Cornerstone. IRES as distributed by MLS GRID
- $475,0002 bd2 ba2.5k sqft15307 County Road 13, Fort Morgan, CO 80701For SaleMLS ID #1064656, Donald E Neb, Plains Realty & Management LLC. IRES as distributed by MLS GRID
- $349,9003 bd2 ba1.3k sqft931 Prospect St, Fort Morgan, CO 80701For SaleMLS ID #1063777, Brian Urdiales, The Urdiales Group. IRES as distributed by MLS GRID
- $345,0004 bd2 ba1.7k sqft622 Prospect St, Fort Morgan, CO 80701For SaleMLS ID #1058426, Guadalupe Alvarez, The Coates Realty Group, LLC. IRES as distributed by MLS GRID
- $425,0005 bd2 ba3.3k sqft411 Ensign Street, Fort Morgan, CO 80701For SaleMLS ID #2463900, Stacey Carpenter, Brokers Guild Homes. REcolorado as distributed by MLS GRID
