Skip main navigation
Pending
  • $215,000

    721 Denver St, Calhan, CO 80808

    2beds
    672sqft
    : 
    Loading
    Get pre-qualified
    Single Family Residence
    Built in 1910
    6,250 Square Feet Lot
    $-- Zestimate®
    $320/sqft
    $-- HOA

    What's special

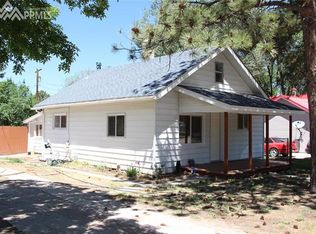
    Newer roofLarge corner lotSpacious kitchenLow maintenance stucco exterior
    Charming turn of the century ranch style home on a large corner lot in the town of Calhan. The floor plan offers a spacious kitchen, a large living room, two good sized bedrooms and a full bathroom. The home features low maintenance Luxury Vinyl Plank Wood flooring in the kitchen, living room and mud room. This home also offers low maintenance stucco exterior and a newer roof. The lot is fully fenced with a privacy fence in the back yard and dog fencing in the front yard. The property also features a 12 x 18 detached one car garage/shop and a newer 13 x 21 carport. All measurements are approximate.
    35 days
    |
    68
    |
    0
    |

    Likely to sell faster than

    Zillow last checked:

    Listing updated:

    Listed by:

    Julie Atkinson 303-638-8390,

    RE/MAX Accord

    Source: elevateMLS,MLS#: 5996743MLS Logo

      Facts & features

      Interior

      Bedrooms & bathrooms
      • Bedrooms: 2
      • Bathrooms: 1
      • Full bathrooms: 1
      Heating
      • Forced Air, Propane
      Cooling
      • None
      Appliances
      • Included: Dryer, Microwave, Oven, Refrigerator, Washer
      Features
      • Flooring: Wood, Wood Laminate
      • Windows: Window Coverings
      • Has basement: No
      Interior area
      • Total structure area: 672
      • Total interior livable area: 672 sqft
      • Finished area above ground: 672
      • Finished area below ground: 0
      Video & virtual tour

      Property

      Parking
      • Total spaces: 2
      • Parking features: Carport, Detached, Tandem
      • Garage spaces: 2
      • Has carport: Yes
      Features
      • Patio & porch: Covered
      Lot
      • Size: 6,250 Square Feet
      • Features: Corner Lot, Level
      Details
      • Additional structures: Workshop, Storage
      • Parcel number: 2202139001

      Construction

      Type & style
      • Home type: SingleFamily
      • Architectural style: Ranch
      • Property subtype: Single Family Residence
      Materials
      • Stucco, Framed on Lot
      • Foundation: Crawl Space
      • Roof: Composite Shingle
      Condition
      • Existing Home
      • New construction: No
      • Year built: 1910

      Utilities & green energy

      • Water: Municipal
      • Utilities for property: Electricity Connected, Propane

      Community & HOA

      Location
      • Region: Calhan

      Financial & listing details

      • Price per square foot: $320/sqft
      • Tax assessed value: $200,790
      • Annual tax amount: $721
      • Date on market: 6/1/2026
      • Listing terms: Cash,Conventional,FHA,USDA Loan,VA Loan
      • Electric utility on property: Yes
      Julie Atkinson

      (303) 638-8390

      By pressing Contact Agent, you agree that the real estate professional identified above may call/text you about your search, which may involve use of automated means and pre-recorded/artificial voices. You don't need to consent as a condition of buying any property, goods, or services. Message/data rates may apply. You also agree to our Terms of Use. Zillow does not endorse any real estate professionals. We may share information about your recent and future site activity with your agent to help them understand what you're looking for in a home.

        Estimated market value

        Not available

        Estimated sales range

        Not available

        Not available

        Price history

        DateEventPrice
        6/6/2026Pending sale$215,000$320/sqft
        Source: elevateMLS #5996743 Report a problem
        6/1/2026Listed for sale$215,000+3.9%$320/sqft
        Source: elevateMLS #5996743 Report a problem
        11/30/2022Sold$207,000-8%$308/sqft
        Source: Public Record Report a problem
        10/26/2022Pending sale$225,000$335/sqft
        Source: RE/MAX International #1325342 Report a problem
        10/26/2022Contingent$225,000$335/sqft
        Source: elevateMLS #1325342 Report a problem
        10/8/2022Listed for sale$225,000+66.7%$335/sqft
        Source: elevateMLS #1325342 Report a problem
        7/7/2019Listing removed$135,000$201/sqft
        Source: Re/Max Real Estate Group Llc #1592993 Report a problem
        6/15/2019Listed for sale$135,000$201/sqft
        Source: Re/Max Real Estate Group Llc #1592993 Report a problem

        Public tax history

        YearProperty taxesTax assessment
        2024$620 +23.6%$13,450
        2023$501 +9.1%$13,450 +105%
        2022$460 $6,560 -2.7%
        2021-- $6,740 +19.1%
        2020$393 +11.4%$5,660
        2019$352 +12.8%$5,660 +14.1%
        2018$312 -0.9%$4,960
        2017$315 +0.9%$4,960 +2.5%
        2016$312 +2.6%$4,840
        2015$305 +5.9%$4,840 +7.1%
        2014$288 $4,520
        2013-- --
        2012-- $4,910
        2011$337 $4,910 -3%
        2010-- $5,060
        2009-- $5,060 -3.1%
        2008-- $5,220
        2006-- $5,220 +24%
        2004-- $4,210
        2003$280 +0.1%$4,210 +18.3%
        2002$279 -8.6%$3,560 -3.3%
        2001$306 $3,680

        Find assessor info on the county website

        Monthly payment

        Est. payment

        Payment breakdown

        Explore the cost of this home by adjusting the details. Changes won't be saved.
        All calculations are estimates and provided by Zillow, Inc. for informational purposes only. Actual amounts may vary.
        HOA fees may include property taxes on listings classified as Co-Ops. Contact the listing agent and/or owner for fee details.
        Mortgage interest rates are dependent on a number of factors, including credit score, down payment, and repayment length. Interest rate data provided by Zillow Group Marketplace, Inc. as of 1/1/1970 from various mortgage lenders with which we have lead or other similar arrangements; the Estimated Payment is an average of those rates.
        See how much you could borrow to make a competitive offer.

        Climate risks

        Neighborhood: 80808

        Getting around

        42 / 100
        Car-Dependent
        42 / 100
        Somewhat Bikeable

        Nearby schools

        GreatSchools rating
        Schools provided by the listing agent
        • Elementary: Calhan
        • Middle: Calhan
        • High: Calhan
        • District: Calhan RJ1

        Source: elevateMLS. This data may not be complete. We recommend contacting the local school district to confirm school assignments for this home.