Skip main navigation
Closed
  • $278,200

    721 Dobson St APT 1, Evanston, IL 60202

    3beds
    1,600sqft
    Condominium, Single Family Residence
    Built in 1925
    -- sqft lot
    $278,200 Zestimate®
    $174/sqft
    $2,834 Estimated rent

    Home value

    $278,200

    $239,000 - $320,000

    $2,834/mo

    Zestimate® history
    Loading
    Loading...

    Owner options

    List your home for rent

    $2,834/mo

    Rent Zestimate®

    Find your next renter with Zillow Rental Manager. Plus, with online applications, you can quickly screen prospective tenants – for free.

    Learn more

    $2,834/mo

    Rent Zestimate®

    Refinance and save

    $2,365/mo

    Est. payment

    Refinancing to a lower rate could help reduce your monthly payments and save thousands over the life of the loan.

    See today's rates

    $2,365/mo

    Est. payment

    Explore your selling options

    Work with a Zillow partner agent

    Leverage their expertise and Zillow's premium Showcase listings to get your home seen by more buyers.

    Get started

    List with your own agent

    Get your home in front of millions of buyers by listing it on Zillow.

    Learn how to do it

    Sell it yourself

    Take full control of how buyers see your home on Zillow by listing For Sale by Owner (FSBO).

    List your home

    What's special

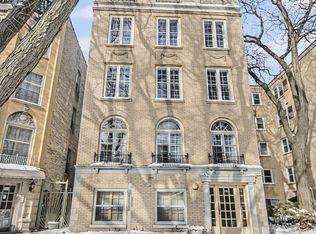
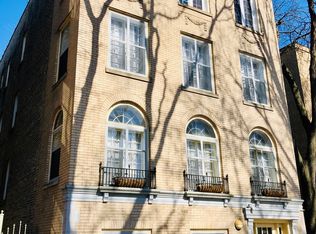
    This beautiful brick 3-unit boutique condo building offers impressive curb appeal on the Prettiest tree-lined street bordering Evanston and Rogers Park, with fantastic transportation accessibility. You are welcomed into the unit to a foyer, with coat closet (California Closets) and room for that mail/key table. The sun streams through the south facing architecturally distinct windows into the massive living room, featuring original decorative fireplace mantle flanked with arched bookcases, ideal for your decorative accessories. Plenty of room for flexible furniture arrangements in this 24' x 18' living area. The Chef's kitchen features trendy white cabinets with brushed nickel hardware, pot rack, granite countertops, and stainless appliances including side-by-side with ice/water in the door. An additional added built-in hutch matches the kitchen cabinets with glass cabinet door uppers, subway tile backsplash and quartz counter top adds to the decor and provides additional storage and counter space. The bonus breakfast room provides additional space to add a desk, or even an in-unit washer/dryer. Enjoy dinner parties as well as your casual dining in the elegant formal dining room, with lovely bay windows, and plenty of room for your large table and hutch. Two king sized jack-n-jill bedrooms and bathrooms with queen sized third bedroom. New vanity and medicine cabinet. The entire unit was recently sanded and painted so it is ready for you! Lower level private owned washer/dryer and enormous common area storage. There is a nice yard too, if you have the urge to be an urban gardener! The result of all this is a home with all the character of yesteryear and the amenities of today. ALL OF THIS AND THE PRICE INCLUDES A GARAGE SPACE! The Howard St transportation hub provides access to the Red line, purple line and the Skokie Swift, as well as CTA and PACE Busses. A short stroll to some of my favorite eateries; Peckish Pig, The Fish Keg, Jamaican to Go (check out their new roof top deck) and all of the restaurants in Downtown Evanston. This is a delightful, 1600sf condo you will definitely want to see.

    This property is off market, which means it's not currently listed for sale or rent on Zillow. This may be different from what's available on other websites or public sources.

    Zillow last checked:

    Listing updated:

    Listing courtesy of:

    Connie Abels, ABR,GRI 773-442-2357,

    RE/MAX Premier,

    Debra Russcol, GRI,

    RE/MAX Premier

    Bought with:

    Nehru Arunasalam

    @properties Christie's International Real Estate

    Source: MRED as distributed by MLS GRID,MLS#: 11322236MLS Logo

    Facts & features

    Interior

    Bedrooms & bathrooms
    • Bedrooms: 3
    • Bathrooms: 2
    • Full bathrooms: 2
    Primary bedroom
    • Features: Flooring (Hardwood)
    • Level: Main
    • Area: 192 Square Feet
    • Dimensions: 16X12
    Bedroom 2
    • Features: Flooring (Hardwood)
    • Level: Main
    • Area: 156 Square Feet
    • Dimensions: 13X12
    Bedroom 3
    • Features: Flooring (Hardwood)
    • Level: Main
    • Area: 120 Square Feet
    • Dimensions: 12X10
    Breakfast room
    • Features: Flooring (Ceramic Tile)
    • Level: Main
    • Area: 54 Square Feet
    • Dimensions: 9X6
    Dining room
    • Features: Flooring (Hardwood)
    • Level: Main
    • Area: 180 Square Feet
    • Dimensions: 15X12
    Foyer
    • Features: Flooring (Hardwood)
    • Level: Main
    • Area: 60 Square Feet
    • Dimensions: 12X5
    Kitchen
    • Features: Kitchen (Eating Area-Breakfast Bar, Galley, Pantry-Closet, Granite Counters, Updated Kitchen), Flooring (Ceramic Tile)
    • Level: Main
    • Area: 156 Square Feet
    • Dimensions: 12X13
    Living room
    • Features: Flooring (Hardwood)
    • Level: Main
    • Area: 432 Square Feet
    • Dimensions: 24X18
    Heating
    • Steam
    Cooling
    • None
    Appliances
    • Included: Range, Microwave, Dishwasher, Refrigerator, Washer, Dryer, Disposal, Stainless Steel Appliance(s)
    • Laundry: Common Area
    Features
    • Storage, Built-in Features, Bookcases, High Ceilings, Granite Counters
    • Flooring: Hardwood
    • Windows: Drapes
    • Basement: Unfinished,Full
    • Number of fireplaces: 1
    • Fireplace features: Decorative, Living Room
    Interior area
    • Total structure area: 0
    • Total interior livable area: 1,600 sqft

    Property

    Parking
    • Total spaces: 1
    • Parking features: Garage Door Opener, On Site, Garage Owned, Detached, Garage
    • Garage spaces: 1
    • Has uncovered spaces: Yes
    Accessibility
    • Accessibility features: No Disability Access
    Details
    • Parcel number: 11301210401001
    • Special conditions: None

    Construction

    Type & style
    • Home type: Condo
    • Property subtype: Condominium, Single Family Residence
    Materials
    • Brick
    Condition
    • New construction: No
    • Year built: 1925
    • Major remodel year: 2017

    Utilities & green energy

    • Sewer: Public Sewer
    • Water: Lake Michigan

    Community & neighborhood

    Location
    • Region: Evanston

    HOA & financial

    HOA
    • Has HOA: Yes
    • HOA fee: $403 monthly
    • Amenities included: Bike Room/Bike Trails, Storage
    • Services included: Heat, Water, Parking, Insurance

    Other

    Other facts
    • Listing terms: Conventional
    • Ownership: Condo

    Price history

    DateEventPrice
    5/3/2022Sold$270,000+1.7%$169/sqft
    Source: MRED as distributed by MLS GRID #11322236 Report a problem
    2/20/2022Contingent$265,500$166/sqft
    Source: MRED as distributed by MLS GRID #11322236 Report a problem
    2/10/2022Listed for sale$265,500+59.9%$166/sqft
    Source: MRED as distributed by MLS GRID #11322236 Report a problem
    8/18/2017Sold$166,000$104/sqft
    Source: MRED as distributed by MLS GRID #09681387 Report a problem

    Public tax history

    Tax history is unavailable.

    Neighborhood: Howard Street

    Nearby schools

    GreatSchools rating
    Schools provided by the listing agent
    • Elementary: Oakton Elementary School
    • Middle: Chute Middle School
    • High: Evanston Twp High School
    • District: 65

    Source: MRED as distributed by MLS GRID. This data may not be complete. We recommend contacting the local school district to confirm school assignments for this home.

    Get a cash offer in 3 minutes
    Find out how much your home could sell for in as little as 3 minutes with a no-obligation cash offer.
    Estimated market value
    $278,200
    Get a cash offer in 3 minutes
    Find out how much your home could sell for in as little as 3 minutes with a no-obligation cash offer.
    Estimated market value
    $278,200