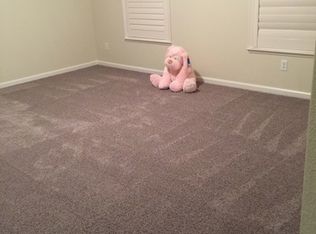
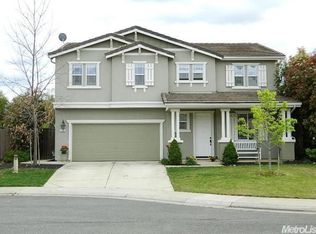
Welcome to 721 Dover Lane: resort-style living in one of Lincoln's most sought-after communities, Lincoln Crossing! This spacious 4-bedroom, 2.5-bath, 2-story home offers 2,411 sq ft of comfortable living space on nearly a quarter-acre lot, featuring one of the largest, corner-like backyards in the neighborhood. Beautifully landscaped in the front with beautifully maintained curb appeal Out back, enjoy a generous, private yard framed by large, mature shade trees a true blank canvas ready for your dream outdoor retreat plus a built-in kennel/dog run, perfect for pet lovers. The perfect size kitchen features a gas stove, newer microwave (2025), dishwasher (2025), refrigerator (2021) all conveying with the home. Major systems have been carefully maintained: HVAC exterior unit replaced (2019), new water heater (2018), and a whole-home HVAC damper/zoning system added in 2023 for customized room-by-room comfort. Spanish tile roof, stucco exterior, dual pane windows with coverings, and a 2-car attached garage with opener complete the package. The open main level flows seamlessly from the kitchen through the dining and family room ideal for entertaining while upstairs hosts all bedrooms including a private master suite with en-suite bath. Steps from Machado Park and the heart of Lincoln Crossing, this home places you in the middle of it all. The Lincoln Crossing Community Association (LCCA) delivers genuine resort-style living at an unbeatable $140/month one of the lowest HOA fees you'll find anywhere for this level of amenity. Included: high-speed fiber optic internet, Club Lincoln access with 3 outdoor pools, indoor lap pool, hot tub, sauna, fitness center, pickleball and tennis courts, indoor basketball court, billiards/game room, walking trails, parks, picnic areas, and year-round community events. And the schools? Western Placer Unified School District one of the most respected districts in Placer County, consistently recognized for academic excellence. This is the address families move to Lincoln for. Walk to the park. Swim on the weekend. Thrive every day.
Closed
$589,000
721 Dover Ln, Lincoln, CA 95648
4beds
2,411sqft
Single Family Residence
Built in 2004
9,783 Square Feet Lot
$581,400 Zestimate®
$244/sqft
$3,115 Estimated rent
Home value
$581,400
$541,000 - $628,000
$3,115/mo
Zestimate® history
Owner options
List your home for rent
$3,115/mo
Rent Zestimate®
Find your next renter with Zillow Rental Manager. Plus, with online applications, you can quickly screen prospective tenants – for free.
$3,115/mo
Rent Zestimate®
Refinance and save
$3,977/mo
Est. payment
Refinancing to a lower rate could help reduce your monthly payments and save thousands over the life of the loan.
$3,977/mo
Est. payment
Explore your selling options
Work with a Zillow partner agent
Leverage their expertise and Zillow's premium Showcase listings to get your home seen by more buyers.
Get startedList with your own agent
Get your home in front of millions of buyers by listing it on Zillow.
Learn how to do itSell it yourself
Take full control of how buyers see your home on Zillow by listing For Sale by Owner (FSBO).
List your homeWhat's special
Beautifully maintained curb appealNearly a quarter-acre lotPerfect size kitchenStucco exteriorSpanish tile roofGas stove
Zillow last checked:
Listing updated:
Listed by:
Amber Woertink DRE #02212135 916-202-0634,
Realty ONE Group Complete
Bought with:
Amber Cooley, DRE #02361063
Realty ONE Group Complete
Source: MetroList Services of CA,MLS#: 226079203Originating MLS: MetroList Services, Inc.
Facts & features
Interior
Bedrooms & bathrooms
- Bedrooms: 4
- Bathrooms: 3
- Full bathrooms: 2
- Partial bathrooms: 1
Rooms
- Room types: Dining Room, Family Room, Kitchen, Laundry, Living Room
Primary bedroom
- Features: Walk-In Closet
Primary bathroom
- Features: Shower Stall(s), Double Vanity, Soaking Tub, Walk-In Closet(s)
Dining room
- Features: Dining/Family Combo
Kitchen
- Features: Breakfast Area, Tile Counters
Heating
- Central
Cooling
- Ceiling Fan(s), Central Air
Appliances
- Included: Free-Standing Gas Range, Free-Standing Refrigerator, Dishwasher, Disposal, Microwave
- Laundry: Laundry Room, Cabinets, Electric Dryer Hookup, Upper Level
Features
- Flooring: Carpet, Linoleum, Tile, Vinyl
- Has fireplace: No
Interior area
- Total structure area: 0
- Total interior livable area: 2,411 sqft
Property
Parking
- Total spaces: 2
- Parking features: Private, Attached, Side By Side, Enclosed, Garage Door Opener, Garage Faces Front, Driveway, Level Driveway/Sidewalks
- Attached garage spaces: 2
- Has uncovered spaces: Yes
Features
- Levels: Two
- Stories: 2
- Exterior features: Dog Run
- Fencing: Back Yard,Wood,Fenced
Lot
- Size: 9,783 Square Feet
- Features: Auto Sprinkler F&R, Curb(s)/Gutter(s), Landscape Front
- Topography: Level,Level
Details
- Additional structures: Kennel/Dog Run
- Parcel number: 328060012000
- Zoning: RD-5
- Special conditions: Standard
Construction
Type & style
- Home type: SingleFamily
- Architectural style: Contemporary,Traditional
- Property subtype: Single Family Residence
Materials
- Stucco
- Foundation: Slab
- Roof: Spanish Tile
Condition
- Year built: 2004
Details
- Builder name: KB Home North Bay Inc.
Utilities & green energy
- Electric: 220 Volts in Laundry
- Sewer: Public Sewer
- Water: Public, Meter on Site, Water District
- Utilities for property: Cable Available, Internet Available, Natural Gas Connected
Community & HOA
Community
- Subdivision: Lincoln Crossing
HOA
- Has HOA: Yes
- Amenities included: Barbecue, Playground, Pool, Clubhouse, Fitness Center, Sauna, Spa/Hot Tub, Tennis Court(s), Trail(s), Gym, Other, Park
- Services included: Common Areas, Pool, Recreation Facility, Internet
- HOA fee: $140 monthly
Location
- Region: Lincoln
Financial & listing details
- Price per square foot: $244/sqft
- Tax assessed value: $393,856
- Price range: $589K - $589K
- Date on market: 9/20/2026
- Road surface type: Asphalt, Paved, Paved Sidewalk
Price history
| Date | Event | Price |
|---|---|---|
| 7/31/2026 | Sold | $589,000-0.2%$244/sqft |
Source: MetroList Services of CA #226079203 Report a problem | ||
| 7/12/2026 | Pending sale | $589,900$245/sqft |
Source: MetroList Services of CA #226079203 Report a problem | ||
| 6/25/2026 | Listed for sale | $589,900+87.3%$245/sqft |
Source: MetroList Services of CA #226079203 Report a problem | ||
| 10/24/2013 | Sold | $315,000-3.1%$131/sqft |
Source: MetroList Services of CA #13036679 Report a problem | ||
| 10/23/2013 | Pending sale | $325,000$135/sqft |
Source: Keller Williams - Roseville #13036679 Report a problem | ||
| 9/8/2013 | Listed for sale | $325,000$135/sqft |
Source: Keller Williams - Roseville #13036679 Report a problem | ||
| 8/11/2013 | Pending sale | $325,000$135/sqft |
Source: Keller Williams - Roseville #13036679 Report a problem | ||
| 7/18/2013 | Listed for sale | $325,000-23.4%$135/sqft |
Source: Keller Williams - Roseville #13036679 Report a problem | ||
| 8/11/2004 | Sold | $424,500$176/sqft |
Source: Public Record Report a problem | ||
Public tax history
| Year | Property taxes | Tax assessment |
|---|---|---|
| 2026 | -- | $393,856 +2% |
| 2025 | $7,608 +1.4% | $386,134 +2% |
| 2024 | $7,502 +1.6% | $378,564 +2% |
| 2023 | $7,381 +2% | $371,142 +2% |
| 2022 | $7,239 +1.2% | $363,866 +2% |
| 2021 | $7,151 +0.7% | $356,733 +1% |
| 2020 | $7,105 | $353,077 +2% |
| 2019 | $7,105 +4.6% | $346,155 +2% |
| 2018 | $6,795 -4.9% | $339,368 +2% |
| 2017 | $7,142 +2.5% | $332,715 +2% |
| 2016 | $6,966 +1.9% | $326,192 +1.5% |
| 2015 | $6,834 +2.3% | $321,293 +2% |
| 2014 | $6,678 | $315,000 +37.6% |
| 2013 | -- | $229,000 +5.5% |
| 2012 | -- | $217,000 -4.4% |
| 2011 | -- | $227,000 -5.8% |
| 2010 | -- | $241,099 -9.1% |
| 2009 | -- | $265,209 -18.5% |
| 2008 | -- | $325,484 -26.3% |
| 2007 | -- | $441,364 +2% |
| 2006 | -- | $432,710 +2% |
| 2005 | -- | $424,226 +355.7% |
| 2004 | -- | $93,084 |
Find assessor info on the county website
Neighborhood: 95648
Nearby homes
- $577,2004 bd2 ba2.2k sqft709 Dover Ln, Lincoln, CA 95648Off Market
- $639,7004 bd2 ba2.8k sqft733 Dover Ln, Lincoln, CA 95648Off Market
- $633,7005 bd3 ba2.8k sqft113 Danby Ct, Lincoln, CA 95648Off Market

- $573,7004 bd2 ba2.4k sqft109 Danby Ct, Lincoln, CA 95648Off Market
- $547,3003 bd2 ba1.8k sqft697 Dover Ln, Lincoln, CA 95648Off Market
- $561,7003 bd2 ba2.2k sqft745 Dover Ln, Lincoln, CA 95648Off Market
- $2,9504 bd3 ba2.2k sqft105 Danby Ct, Lincoln, CA 95648For Rent
- $638,0004 bd2 ba2.8k sqft716 Dover Ln, Lincoln, CA 95648Off Market
Nearby schools
GreatSchools rating
- 6/10Lincoln Crossing Elementary SchoolGrades: K-5Distance: 0.6 mi
- 9/10Twelve Bridges Middle SchoolGrades: 6-8Distance: 3 mi
- 8/10Twelve Bridges High SchoolGrades: 9-12Distance: 2.6 mi
Get a cash offer in 3 minutes
Find out how much your home could sell for in as little as 3 minutes with a no-obligation cash offer.
Estimated market value
$581,400
Get a cash offer in 3 minutes
Find out how much your home could sell for in as little as 3 minutes with a no-obligation cash offer.
Estimated market value
$581,400
- California
- Placer County
- Lincoln
- 95648
- 721 Dover Ln
