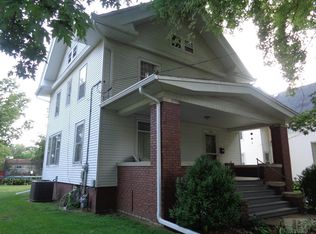
Welcome to your dream Victorian-style home! Large inviting back yard. Step into a world of elegance and charm with this exquisite two-story gem, boasting 4-5 bedrooms and a picturesque wraparound porch. As you enter, be prepared to be captivated by the grandeur of the large formal parlor room, featuring an ornamental fireplace that adds a touch of timeless sophistication. It's the perfect setting for entertaining guests or indulging in cozy evenings. The spacious open living room offers abundant space for creating memories, providing a versatile area for relaxation and leisure. Imagine lounging on plush furniture while basking in the warm glow of natural light streaming through the large windows. Prepare to be amazed by the heart of this home—the large eat-in kitchen complete with a cozy wood-burning fireplace. This culinary haven invites you to gather around the table, share stories, and savor delicious meals. The crackling fire adds a cozy ambiance, making it the ideal spot to create lasting memories. Convenience meets style with a main floor full bath and laundry room, offering practicality and ease of living. No more hauling laundry up and down stairs or waiting in line for the bathroom! Upstairs, you'll find four spacious bedrooms, each providing a serene retreat for rest and rejuvenation. Need an additional bedroom or perhaps a nursery? The bonus 5th bedroom offers endless possibilities to suit your needs. A total of two bathrooms for everyone's needs. Cont'd on Supp.
Sold for $154,000
$154,000
721 E 2nd Ave, Monmouth, IL 61462
4beds
2,500sqft
Single Family Residence, Residential
Built in 1910
0.36 Acres Lot
$178,200 Zestimate®
$62/sqft
$1,851 Estimated rent
Home value
$178,200
$166,000 - $192,000
$1,851/mo
Zestimate® history
Owner options
List your home for rent
$1,851/mo
Rent Zestimate®
Find your next renter with Zillow Rental Manager. Plus, with online applications, you can quickly screen prospective tenants – for free.
$1,851/mo
Rent Zestimate®
Refinance and save
$1,142/mo
Est. payment
Refinancing to a lower rate could help reduce your monthly payments and save thousands over the life of the loan.
$1,142/mo
Est. payment
Explore your selling options
Work with a Zillow partner agent
Leverage their expertise and Zillow's premium Showcase listings to get your home seen by more buyers.
Get startedList with your own agent
Get your home in front of millions of buyers by listing it on Zillow.
Learn how to do itSell it yourself
Take full control of how buyers see your home on Zillow by listing For Sale by Owner (FSBO).
List your homeWhat's special
Laundry roomLarge formal parlor roomLarge eat-in kitchenSpacious bedrooms
Zillow last checked:
Listing updated:
Listed by:
Dena May St. George Office:309-343-6121,
CENTURY 21 Tucker Swanson
Bought with:
Non-Member Non-Member
Non-Member
Source: RMLS Alliance as distributed by MLS GRID,MLS#: CA1023508 Originating MLS: Capital Area Association of Realtors
Originating MLS: Capital Area Association of Realtors
Facts & features
Interior
Bedrooms & bathrooms
- Bedrooms: 4
- Bathrooms: 2
- Full bathrooms: 2
Bedroom 1
- Level: Upper
- Dimensions: 15ft 9in x 14ft 3in
Bedroom 2
- Level: Upper
- Dimensions: 11ft 0in x 12ft 0in
Bedroom 3
- Level: Upper
- Dimensions: 12ft 8in x 16ft 8in
Bedroom 4
- Level: Upper
- Dimensions: 14ft 7in x 11ft 9in
Other
- Level: Main
- Dimensions: 14ft 6in x 15ft 1in
Family room
- Level: Main
- Dimensions: 16ft 3in x 16ft 7in
Kitchen
- Level: Main
- Dimensions: 22ft 4in x 13ft 11in
Laundry
- Level: Main
- Dimensions: 11ft 0in x 11ft 1in
Main level
- Area: 1250
Upper level
- Area: 1250
Heating
- Forced Air
Cooling
- Central Air
Appliances
- Included: Dishwasher, Range, Refrigerator
Features
- Ceiling Fan(s)
- Windows: Replacement Windows
- Basement: Full,Unfinished
- Number of fireplaces: 2
- Fireplace features: Kitchen, Wood Burning
Interior area
- Total structure area: 2,500
- Total interior livable area: 2,500 sqft
Property
Parking
- Total spaces: 1
- Parking features: Detached, Paved, Shared Driveway
- Garage spaces: 1
- Has uncovered spaces: Yes
Features
- Levels: Two
- Patio & porch: Porch
Lot
- Size: 0.36 Acres
- Dimensions: 66 x 239.91
- Features: Level
Details
- Parcel number: 0926521400
Construction
Type & style
- Home type: SingleFamily
- Property subtype: Single Family Residence, Residential
Materials
- Frame, Vinyl Siding
- Foundation: Brick/Mortar
- Roof: Shingle
Condition
- New construction: No
- Year built: 1910
Utilities & green energy
- Sewer: Public Sewer
- Water: Public
Community & HOA
Community
- Subdivision: City of Monmouth
Location
- Region: Monmouth
Financial & listing details
- Price per square foot: $62/sqft
- Tax assessed value: $163,110
- Annual tax amount: $2,606
- Date on market: 7/18/2023
- Cumulative days on market: 97 days
- Road surface type: Paved
Price history
| Date | Event | Price |
|---|---|---|
| 12/8/2023 | Sold | $154,000-3.7%$62/sqft |
Source:  RMLS Alliance as distributed by MLS GRID #CA1023508 Report a problem RMLS Alliance as distributed by MLS GRID #CA1023508 Report a problem | ||
| 10/25/2023 | Contingent | $159,900$64/sqft |
Source: RMLS Alliance as distributed by MLS GRID #CA1023508 Report a problem | ||
| 10/24/2023 | Pending sale | $159,900$64/sqft |
Source: RMLS Alliance as distributed by MLS GRID #CA1023508 Report a problem | ||
| 7/18/2023 | Listed for sale | $159,900$64/sqft |
Source: RMLS Alliance as distributed by MLS GRID #CA1023508 Report a problem | ||
Public tax history
| Year | Property taxes | Tax assessment |
|---|---|---|
| 2024 | $4,866 +64.4% | $54,370 +55.6% |
| 2023 | $2,960 +5.5% | $34,940 +4.7% |
| 2022 | $2,807 +2.8% | $33,370 +1.7% |
| 2021 | $2,731 +4.8% | $32,810 +4.9% |
| 2020 | $2,606 +4.4% | $31,280 +2.7% |
| 2019 | $2,497 +1.2% | $30,470 +26.2% |
| 2018 | $2,466 +2.2% | $24,140 -19.5% |
| 2017 | $2,414 +4.2% | $29,990 0% |
| 2016 | $2,315 | $30,000 +2.4% |
| 2015 | -- | $29,290 +2.5% |
| 2014 | -- | $28,580 +4.7% |
| 2013 | -- | $27,310 +0.2% |
| 2012 | -- | $27,260 +0.1% |
| 2011 | -- | $27,240 -2.8% |
| 2010 | -- | $28,020 |
Find assessor info on the county website
Neighborhood: 61462
Nearby homes
- $125,7004 bd2 ba1.9k sqft729 E 2nd Ave, Monmouth, IL 61462Off Market
- $116,900-- bd-- ba-- sqft715 E 2nd Ave, Monmouth, IL 61462Off Market
- $146,500-- bd-- ba-- sqft709 E 2nd Ave, Monmouth, IL 61462Off Market
- $112,7003 bd2 ba1.8k sqft735 E 2nd Ave, Monmouth, IL 61462Off Market
- $109,800-- bd-- ba-- sqft312 S 7th St, Monmouth, IL 61462Off Market
- $64,440-- bd-- ba-- sqft308 S 7th St, Monmouth, IL 61462Off Market
- $54,540-- bd-- ba-- sqft724 E 2nd Ave, Monmouth, IL 61462Off Market
- $124,8003 bd2 ba1.7k sqft728 E 2nd Ave, Monmouth, IL 61462Off Market
Nearby schools
GreatSchools rating
- 5/10Central Intermediate SchoolGrades: 4-6Distance: 0.2 mi
- 4/10Monmouth-Roseville Jr High SchoolGrades: 7-8Distance: 12.6 mi
- 3/10Monmouth-Roseville High SchoolGrades: 9-12Distance: 0.6 mi
Schools provided by the listing agent
- High: Monmouth-Roseville
Source: RMLS Alliance as distributed by MLS GRID. This data may not be complete. We recommend contacting the local school district to confirm school assignments for this home.


Get pre-qualified for a loan
At Zillow Home Loans, we can pre-qualify you in as little as 5 minutes with no impact to your credit score.An equal housing lender. NMLS #10287.
- Illinois
- Warren County
- Monmouth
- 61462
- 721 E 2nd Ave
Nearby cities
Nearby zip codes
Other Monmouth Topics
