Skip main navigation
Sold for $130,000
  • Listed by: RUTH E TORRES REALTY • MARIA JUAREZ • Contact: 909-966-5641
    Bought with: RE/MAX TIME REALTY
    $130,000

    721 E 9th St Space 62, San Bernardino, CA 92410

    3beds
    1,056sqft
    Manufactured Home
    Built in 2007
    1,440 Square Feet Lot
    $141,000 Zestimate®
    $123/sqft
    $2,208 Estimated rent

    Home value

    $141,000

    $124,000 - $159,000

    $2,208/mo

    Zestimate® history
    Loading
    Loading...

    Owner options

    List your home for rent

    $2,208/mo

    Rent Zestimate®

    Find your next renter with Zillow Rental Manager. Plus, with online applications, you can quickly screen prospective tenants – for free.

    Learn more

    $2,208/mo

    Rent Zestimate®

    Refinance and save

    $850/mo

    Est. payment

    Refinancing to a lower rate could help reduce your monthly payments and save thousands over the life of the loan.

    See today's rates

    $850/mo

    Est. payment

    Explore your selling options

    Work with a Zillow partner agent

    Leverage their expertise and Zillow's premium Showcase listings to get your home seen by more buyers.

    Get started

    List with your own agent

    Get your home in front of millions of buyers by listing it on Zillow.

    Learn how to do it

    Sell it yourself

    Take full control of how buyers see your home on Zillow by listing For Sale by Owner (FSBO).

    List your home

    What's special

    Lots of lightsWalking closetBig master bedroomLaminated floors
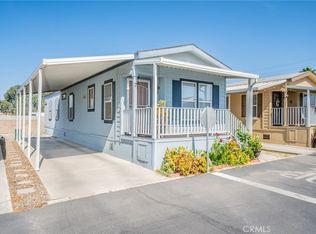
    Ready to move in home, in a clean park!! Home features: open space to living room, lots of lights, big master bedroom with walking closet, laminated floors through out the house.

    Zillow last checked:

    Listing updated:

    Listed by:

    MARIA JUAREZ DRE #01499006 909-997-2896,

    RUTH E TORRES REALTY

    Bought with:

    Astrid Estrada, DRE #01975540

    RE/MAX TIME REALTY

    Source: CRMLS,MLS#: IV23226113MLS LogoOriginating MLS: California Regional MLS

    Facts & features

    Interior

    Bedrooms & bathrooms
    • Bedrooms: 3
    • Bathrooms: 2
    • Full bathrooms: 2
    Rooms
    • Room types: Bedroom
    Bedroom
    • Features: All Bedrooms Down
    Bathroom
    • Features: Bathtub, Tub Shower
    Kitchen
    • Features: Kitchen/Family Room Combo, Laminate Counters
    Heating
    • Central
    Cooling
    • Central Air
    Appliances
    • Included: Gas Cooktop, Gas Oven, Gas Water Heater, Microwave
    • Laundry: Washer Hookup, Gas Dryer Hookup
    Features
    • High Ceilings, Laminate Counters, Open Floorplan, All Bedrooms Down
    • Flooring: Laminate
    Interior area
    • Total interior livable area: 1,056 sqft

    Property

    Parking
    • Total spaces: 2
    • Parking features: Garage - Attached
    • Attached garage spaces: 2
    Accessibility
    • Accessibility features: Safe Emergency Egress from Home
    Features
    • Entry location: both sides
    • Patio & porch: None
    • Pool features: Community
    • Has view: Yes
    • View description: None
    • Park: Santiago Mountain View States
    Lot
    • Size: 1,440 Square Feet
    • Features: 36-40 Units/Acre, Close to Clubhouse, Cul-De-Sac, No Landscaping, Near Public Transit
    Details
    • Parcel number: 0278171156062
    • On leased land: Yes
    • Lease amount: $648
    • Special conditions: Standard

    Construction

    Type & style
    • Home type: MobileManufactured
    • Property subtype: Manufactured Home
    Materials
    • Fiberglass Siding
    • Foundation: Raised
    Condition
    • Turnkey
    • Year built: 2007

    Utilities & green energy

    • Electric: Standard
    • Sewer: Public Sewer
    • Water: Public
    • Utilities for property: Electricity Available, Natural Gas Available, Phone Available, Sewer Available, Water Available

    Community & HOA

    Community
    • Features: Curbs, Pool
    • Security: Carbon Monoxide Detector(s), Resident Manager, Smoke Detector(s)
    Location
    • Region: San Bernardino

    Financial & listing details

    • Price per square foot: $123/sqft
    • Tax assessed value: $53,500
    • Annual tax amount: $605
    • Date on market: 12/14/2023
    • Cumulative days on market: 2 days
    • Listing terms: Cash,Cash to New Loan,Conventional
    • Inclusions: stove and micro wave
    • Exclusions: storage shed, and wine cooler
    • Road surface type: Paved
    • Body type: Single Wide

    Price history

    DateEventPrice
    3/11/2024Sold$130,000$123/sqft
    Source: CRMLS #IV23226113 Report a problem
    2/29/2024Pending sale$130,000$123/sqft
    Source: CRMLS #IV23226113 Report a problem
    1/25/2024Contingent$130,000$123/sqft
    Source: CRMLS #IV23226113 Report a problem
    12/23/2023Pending sale$130,000$123/sqft
    Source: CRMLS #IV23226113 Report a problem
    12/14/2023Listed for sale$130,000+62.7%$123/sqft
    Source: CRMLS #IV23226113 Report a problem
    10/1/2012Sold$79,900$76/sqft
    Source: Agent Provided Report a problem

    Public tax history

    YearProperty taxesTax assessment
    2025$605 $53,500 +4.9%
    2024-- $51,000
    2023-- $51,000
    2022-- $51,000
    2021$596 $51,000
    2020$596 +1.3%$51,000
    2019$588 0%$51,000
    2018$588 +1.3%$51,000
    2017$581 $51,000
    2016$581 +2.1%$51,000 +10.9%
    2015$568 +25.8%$46,000
    2014$452 $46,000
    2013-- $46,000
    Find assessor info on the county website

    Neighborhood: East Valley

    Nearby schools

    GreatSchools rating
    Get a cash offer in 3 minutes
    Find out how much your home could sell for in as little as 3 minutes with a no-obligation cash offer.
    Estimated market value
    $141,000
    Get a cash offer in 3 minutes
    Find out how much your home could sell for in as little as 3 minutes with a no-obligation cash offer.
    Estimated market value
    $141,000