Classic charm meets modern comfort in this all-brick ranch-style home. With a brand-new roof and recent remodeling, you can move in with confidence and start enjoying the good stuff right away.Picture cozy fall evenings gathered around the fireplace, the glow filling the living room while the smell of dinner drifts in from the kitchen. Step outside and you'll find a spacious, fully fenced backyard--ideal for summer barbecues, kids chasing fireflies, or Saturday afternoons with the dog at your side. The storage building keeps everything tidy, and the one-car garage adds daily convenience without sacrificing charm.And the location? Hard to beat. With the elementary and junior high just minutes away, mornings are smoother, afternoons are simpler, and you'll love the small-town ease that comes with it.This isn't just a house--it's the kind of place where life feels comfortable, memories come easy, and home really feels like home.
Closed
Price Unknown
721 E Bedford Street E, Marshfield, MO 65706
4beds
2,244sqft
Single Family Residence
Built in 1972
0.54 Acres Lot
$242,100 Zestimate®
$--/sqft
$2,169 Estimated rent
Home value
$242,100
$182,000 - $322,000
$2,169/mo
Zestimate® history
Owner options
List your home for rent
$2,169/mo
Rent Zestimate®
Find your next renter with Zillow Rental Manager. Plus, with online applications, you can quickly screen prospective tenants – for free.
$2,169/mo
Rent Zestimate®
Refinance and save
Refinancing to a lower rate could help reduce your monthly payments and save thousands over the life of the loan.
Explore your selling options
Work with a Zillow partner agent
Leverage their expertise and Zillow's premium Showcase listings to get your home seen by more buyers.
Get startedList with your own agent
Get your home in front of millions of buyers by listing it on Zillow.
Learn how to do itSell it yourself
Take full control of how buyers see your home on Zillow by listing For Sale by Owner (FSBO).
List your homeWhat's special
Spacious fully fenced backyardBrand-new roofCozy fall evenings
Zillow last checked:
Listing updated:
Listed by:
Joshua Watson 417-343-1548,
Akins Realty
Bought with:
Jason Rost, 2012010459
Complete Realty Sales & Mgmt
Source: SOMOMLS as distributed by MLS GRID,MLS#: 60306258
Facts & features
Interior
Bedrooms & bathrooms
- Bedrooms: 4
- Bathrooms: 3
- Full bathrooms: 2
- 1/2 bathrooms: 1
Heating
- Central, Propane
Cooling
- Central Air, Ceiling Fan(s)
Appliances
- Included: Refrigerator
- Laundry: Main Level
Features
- Flooring: Luxury Vinyl
- Has basement: No
- Has fireplace: Yes
- Fireplace features: Electric
Interior area
- Total structure area: 2,244
- Total interior livable area: 2,244 sqft
- Finished area above ground: 2,244
- Finished area below ground: 0
Property
Parking
- Total spaces: 1
- Parking features: Garage - Attached
- Attached garage spaces: 1
Features
- Levels: One
- Stories: 1
- Fencing: Privacy
- Has view: Yes
- View description: City
Lot
- Size: 0.54 Acres
- Dimensions: 130 x 175
Details
- Additional structures: Other
- Parcel number: 112003004001008000
Construction
Type & style
- Home type: SingleFamily
- Property subtype: Single Family Residence
Condition
- Year built: 1972
Utilities & green energy
- Sewer: Public Sewer
- Water: Public
Community & HOA
Community
- Subdivision: Webster-Not in List
Location
- Region: Marshfield
Financial & listing details
- Tax assessed value: $94,700
- Annual tax amount: $1,042
- Date on market: 10/2/2025
- Listing terms: Cash,VA Loan,FHA,Conventional
Price history
| Date | Event | Price |
|---|---|---|
| 3/9/2026 | Sold | -- |
Source:  SOMOMLS as distributed by MLS GRID #60306258 Report a problem SOMOMLS as distributed by MLS GRID #60306258 Report a problem | ||
| 1/4/2026 | Pending sale | $249,900$111/sqft |
Source: SOMOMLS as distributed by MLS GRID #60306258 Report a problem | ||
| 11/25/2025 | Price change | $249,900-5.7%$111/sqft |
Source: SOMOMLS as distributed by MLS GRID #60306258 Report a problem | ||
| 10/6/2025 | Price change | $264,900-8.6%$118/sqft |
Source: SOMOMLS as distributed by MLS GRID #60306258 Report a problem | ||
| 10/2/2025 | Listed for sale | $289,900+61.1%$129/sqft |
Source: SOMOMLS as distributed by MLS GRID #60306258 Report a problem | ||
| 5/18/2020 | Sold | -- |
Source: Agent Provided Report a problem | ||
| 4/19/2020 | Pending sale | $179,900$80/sqft |
Source: Complete Realty Sales & Mgmt #60160909 Report a problem | ||
| 3/31/2020 | Listed for sale | $179,900+38.5%$80/sqft |
Source: Complete Realty Sales & Mgmt #60160909 Report a problem | ||
| 9/6/2018 | Listing removed | $129,900$58/sqft |
Source: Century Realty, SIQ, Inc. #60113265 Report a problem | ||
| 8/3/2018 | Pending sale | $129,900$58/sqft |
Source: Century Realty, SIQ, Inc. #60113265 Report a problem | ||
| 7/27/2018 | Price change | $129,900-3.7%$58/sqft |
Source: Century Realty, SIQ, Inc. #60113265 Report a problem | ||
| 7/6/2018 | Listed for sale | $134,900$60/sqft |
Source: Century Realty, SIQ, Inc. #60113265 Report a problem | ||
Public tax history
| Year | Property taxes | Tax assessment |
|---|---|---|
| 2024 | $1,042 +2.9% | $17,990 |
| 2023 | $1,013 -0.1% | $17,990 |
| 2022 | $1,014 +0% | $17,990 |
| 2021 | $1,013 +9.8% | $17,990 +7.6% |
| 2020 | $922 +5.5% | $16,720 |
| 2019 | $874 -0.1% | $16,720 |
| 2018 | $875 | $16,720 |
| 2017 | $875 +20.9% | $16,720 +9.2% |
| 2016 | $723 | $15,310 |
| 2015 | $723 +1.1% | $15,310 |
| 2012 | $716 | $15,310 |
| 2010 | -- | $15,310 |
Find assessor info on the county website
Neighborhood: 65706
Nearby homes
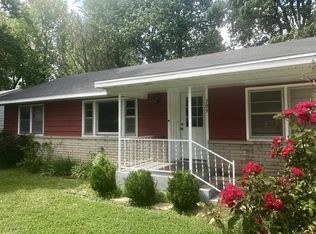
- $205,200-- bd-- ba1.4k sqft709 E Bedford St, Marshfield, MO 65706Off Market
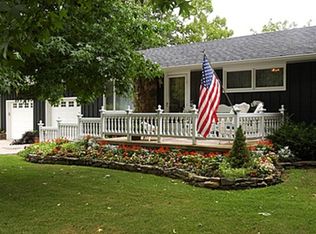
- $316,600-- bd-- ba4.2k sqft801 E Bedford St, Marshfield, MO 65706Off Market
- $196,200-- bd-- ba1.3k sqft701 E Bedford St, Marshfield, MO 65706Off Market
- $176,300-- bd-- ba-- sqft720 E Bedford St, Marshfield, MO 65706Off Market
- $165,300-- bd0 ba1.1k sqft710 E Bedford St, Marshfield, MO 65706Off Market
- $174,600-- bd-- ba1.1k sqft813 E Bedford St, Marshfield, MO 65706Off Market
- $--3 bd1 ba1.2k sqft635 E Bedford St, Marshfield, MO 65706Sold
- $192,300-- bd-- ba1.3k sqft804 E Bedford St, Marshfield, MO 65706Off Market
Nearby schools
GreatSchools rating
- NAEdwin P. Hubble Elementary SchoolGrades: K-1Distance: 0.1 mi
- 8/10Marshfield Jr. High SchoolGrades: 6-8Distance: 0.2 mi
- 5/10Marshfield High SchoolGrades: 9-12Distance: 0.6 mi
Schools provided by the listing agent
- Elementary: Marshfield
- Middle: Marshfield
- High: Marshfield
Source: SOMOMLS as distributed by MLS GRID. This data may not be complete. We recommend contacting the local school district to confirm school assignments for this home.
- Missouri
- Webster County
- Marshfield
- 65706
- 721 E Bedford Street E
Nearby cities
Nearby zip codes
Other Marshfield Topics
