This beautiful two-story townhome is located on the corner in the Victorian Village community of Benicia. This home provides formal living and dining areas, plus a large eat-in kitchen on the first level. The living room features a fireplace with a custom built-in mantle and bookshelves. On this level, you'll find upgrades such as crown molding, travertine flooring, and plantation shutters. This level also has a recently renovated half bathroom. The eat-in kitchen has stone countertops, stainless steel appliances, and recessed lighting. There is also access to the private patio from the sliding doors in the kitchen, making outside BBQing and dining steps away. The stairs leading to the second level are custom solid oak hardwood stairs. Two large bedrooms with ensuite bathrooms and large closets, all recently renovated, are on this level. It also has crown molding, Brazilian hardwood floors, and plantation shutters. The washer and dryer are located in the hallway between both bedrooms in the laundry closet. Outside, the ample yard is circled by a brand-new fence providing privacy and multiple seating areas. Nearby there are two parking spaces, one open and one covered. The city is known for its small-town charm, history, and quality of life.
Sold for $550,000
$550,000
721 E Military St, Benicia, CA 94510
2beds
1,584sqft
Townhouse
Built in 1984
871 Square Feet Lot
$552,700 Zestimate®
$347/sqft
$2,840 Estimated rent
Home value
$552,700
$497,000 - $613,000
$2,840/mo
Zestimate® history
Owner options
List your home for rent
$2,840/mo
Rent Zestimate®
Find your next renter with Zillow Rental Manager. Plus, with online applications, you can quickly screen prospective tenants – for free.
$2,840/mo
Rent Zestimate®
Refinance and save
$4,032/mo
Est. payment
Refinancing to a lower rate could help reduce your monthly payments and save thousands over the life of the loan.
$4,032/mo
Est. payment
Explore your selling options
Work with a Zillow partner agent
Leverage their expertise and Zillow's premium Showcase listings to get your home seen by more buyers.
Get startedList with your own agent
Get your home in front of millions of buyers by listing it on Zillow.
Learn how to do itSell it yourself
Take full control of how buyers see your home on Zillow by listing For Sale by Owner (FSBO).
List your homeWhat's special
Private patioBrazilian hardwood floorsLarge eat-in kitchenStainless steel appliancesStone countertops
Zillow last checked:
Listing updated:
Listed by:
Jennifer Thibodeaux DRE #02223719 510-385-0411,
KW Advisors East Bay
Bought with:
Claudine Himan, DRE #01967988
MLSListing
Source: bridgeMLS/CCAR/Bay East AOR,MLS#: 41074617
Facts & features
Interior
Bedrooms & bathrooms
- Bedrooms: 2
- Bathrooms: 3
- Full bathrooms: 2
- 1/2 bathrooms: 1
Rooms
- Room types: No Additional Rooms
Kitchen
- Features: Breakfast Nook, Counter - Stone, Dishwasher, Double Oven, Eat In Kitchen, Garbage Disposal, Gas Range/Cooktop, Refrigerator
Heating
- Central, Fireplace(s)
Cooling
- Ceiling Fan(s)
Appliances
- Included: Dishwasher, Double Oven, Gas Range, Refrigerator, Dryer, Washer
- Laundry: Dryer, Washer
Features
- Breakfast Nook
- Flooring: Tile, Wood
- Doors: Mirrored Closet Door(s)
- Windows: Window Coverings
- Number of fireplaces: 1
- Fireplace features: Brick, Living Room, Wood Burning
Interior area
- Total structure area: 1,584
- Total interior livable area: 1,584 sqft
Property
Parking
- Total spaces: 2
- Parking features: Parking Spaces, Space Per Unit - 2, Parking Lot, No Garage, Uncovered Parking Space
- Garage spaces: 2
- Has uncovered spaces: Yes
Features
- Levels: Two Story
- Stories: 2
- Exterior features: Sprinklers Automatic
- Pool features: None
- Fencing: Front Yard
Lot
- Size: 871 Square Feet
- Features: Front Yard
Details
- Parcel number: 0080450060
- Special conditions: Standard
Construction
Type & style
- Home type: Townhouse
- Architectural style: Contemporary
- Property subtype: Townhouse
Materials
- Composition Shingles, Wood Siding, Siding - Other
- Roof: Shingle
Condition
- Existing
- New construction: No
- Year built: 1984
Details
- Builder name: Coast
Utilities & green energy
- Electric: No Solar
- Sewer: Public Sewer
- Water: Public
- Utilities for property: Individual Gas Meter
Community & HOA
Community
- Security: Carbon Monoxide Detector(s), Double Strapped Water Heater
HOA
- Has HOA: Yes
- Amenities included: Gas Metered
- Services included: Water, Sewer, Trash, Management Fee, Common Area Maint, Maintenance Grounds, Exterior Maintenance
- HOA fee: $508 monthly
- HOA name: NOT LISTED
- HOA phone: 925-405-4900
Location
- Region: Benicia
Financial & listing details
- Price per square foot: $347/sqft
- Tax assessed value: $476,267
- Annual tax amount: $5,441
- Date on market: 9/27/2024
- Listing terms: Cash,Conventional
Price history
| Date | Event | Price |
|---|---|---|
| 1/29/2025 | Sold | $550,000$347/sqft |
Source:  bridgeMLS/CCAR/Bay East AOR #41074617 Report a problem bridgeMLS/CCAR/Bay East AOR #41074617 Report a problem | ||
| 1/10/2025 | Pending sale | $550,000$347/sqft |
Source: bridgeMLS/CCAR/Bay East AOR #41074617 Report a problem | ||
| 12/31/2024 | Contingent | $550,000$347/sqft |
Source: bridgeMLS/CCAR/Bay East AOR #41074617 Report a problem | ||
| 11/14/2024 | Price change | $550,000-2.7%$347/sqft |
Source: bridgeMLS/CCAR/Bay East AOR #41074617 Report a problem | ||
| 9/27/2024 | Listed for sale | $565,000+28.4%$357/sqft |
Source: bridgeMLS/CCAR/Bay East AOR #41074617 Report a problem | ||
| 10/16/2020 | Sold | $440,000+0%$278/sqft |
Source: bridgeMLS/CCAR/Bay East AOR #40919813 Report a problem | ||
| 9/17/2020 | Pending sale | $439,900$278/sqft |
Source: BHHS DRYSDALE PROPERTIES #40919813 Report a problem | ||
| 9/6/2020 | Listed for sale | $439,900+9.2%$278/sqft |
Source: BHHS DRYSDALE PROPERTIES #40919813 Report a problem | ||
| 7/3/2018 | Sold | $403,000-0.5%$254/sqft |
Source: Public Record Report a problem | ||
| 6/19/2018 | Pending sale | $405,000$256/sqft |
Source: JODI Group #470769 Report a problem | ||
| 2/23/2018 | Price change | $405,000+1.8%$256/sqft |
Source: JODI Group #466616 Report a problem | ||
| 2/12/2018 | Pending sale | $398,000$251/sqft |
Source: JODI Group #466616 Report a problem | ||
| 1/26/2018 | Listed for sale | $398,000+64.1%$251/sqft |
Source: JODI Group #466616 Report a problem | ||
| 7/26/2002 | Sold | $242,500$153/sqft |
Source: Public Record Report a problem | ||
Public tax history
| Year | Property taxes | Tax assessment |
|---|---|---|
| 2025 | $5,441 -1.1% | $476,267 +2% |
| 2024 | $5,502 +2.5% | $466,929 +2% |
| 2023 | $5,368 +1.9% | $457,775 +2% |
| 2022 | $5,267 +2.1% | $448,800 +2% |
| 2021 | $5,158 +5.7% | $440,000 +7% |
| 2020 | $4,882 +1.8% | $411,060 +2% |
| 2019 | $4,798 +31.5% | $403,000 +30.8% |
| 2018 | $3,648 +2.4% | $308,038 +2% |
| 2017 | $3,564 -0.7% | $301,999 +2% |
| 2016 | $3,589 +9.6% | $296,078 +5.7% |
| 2015 | $3,275 +4% | $280,000 +5.3% |
| 2014 | $3,149 | $266,000 +63.2% |
| 2013 | -- | $163,000 +19.9% |
| 2012 | -- | $136,000 -22.3% |
| 2011 | -- | $175,000 -1.7% |
| 2010 | -- | $178,000 +50.4% |
| 2000 | $1,244 | $118,314 |
Find assessor info on the county website
Neighborhood: 94510
Nearby homes
- $497,9003 bd3 ba1.5k sqft717 E Military St, Benicia, CA 94510Off Market
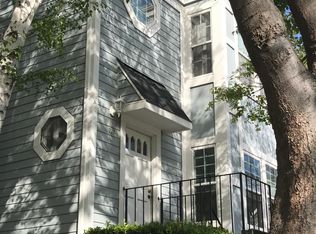
- $520,7003 bd2 ba1.5k sqft713 E Military St, Benicia, CA 94510Off Market
- $430,9002 bd2 ba1.5k sqft723 E Military St, Benicia, CA 94510Off Market

- $448,0002 bd3 ba1.4k sqft728 E Military St UNIT 728, Benicia, CA 94510Off Market
- $445,2002 bd3 ba1.4k sqft732 E Military St UNIT 732, Benicia, CA 94510Off Market
- $476,5003 bd2 ba1.5k sqft709 E Military St, Benicia, CA 94510Off Market
- $518,4002 bd2 ba1.5k sqft725 E Military St, Benicia, CA 94510Off Market
- $580,2002 bd3 ba1.5k sqft725 Military E, Benicia, CA 94510Off Market
Nearby schools
GreatSchools rating
- 8/10Robert Semple Elementary SchoolGrades: K-5Distance: 0.8 mi
- 6/10Benicia Middle SchoolGrades: 6-8Distance: 2.2 mi
- 9/10Benicia High SchoolGrades: 9-12Distance: 2.2 mi
Get a cash offer in 3 minutes
Find out how much your home could sell for in as little as 3 minutes with a no-obligation cash offer.
Estimated market value
$552,700
Get a cash offer in 3 minutes
Find out how much your home could sell for in as little as 3 minutes with a no-obligation cash offer.
Estimated market value
$552,700
- California
- Solano County
- Benicia
- 94510
- 721 E Military St
Nearby cities
Nearby zip codes
Other Benicia Topics
