Skip main navigation
Closed
  • $1,842,800

    721 E School St, Naperville, IL 60540

    5beds
    5,971sqft
    Single Family Residence
    Built in 1999
    0.33 Acres Lot
    $1,842,800 Zestimate®
    $309/sqft
    $7,287 Estimated rent

    Home value

    $1,842,800

    $1.57M - $2.17M

    $7,287/mo

    Zestimate® history
    Loading
    Loading...

    Owner options

    List your home for rent

    $7,287/mo

    Rent Zestimate®

    Find your next renter with Zillow Rental Manager. Plus, with online applications, you can quickly screen prospective tenants – for free.

    Learn more

    $7,287/mo

    Rent Zestimate®

    Refinance and save

    $10,755/mo

    Est. payment

    Refinancing to a lower rate could help reduce your monthly payments and save thousands over the life of the loan.

    See today's rates

    $10,755/mo

    Est. payment

    Explore your selling options

    Work with a Zillow partner agent

    Leverage their expertise and Zillow's premium Showcase listings to get your home seen by more buyers.

    Get started

    List with your own agent

    Get your home in front of millions of buyers by listing it on Zillow.

    Learn how to do it

    Sell it yourself

    Take full control of how buyers see your home on Zillow by listing For Sale by Owner (FSBO).

    List your home

    What's special

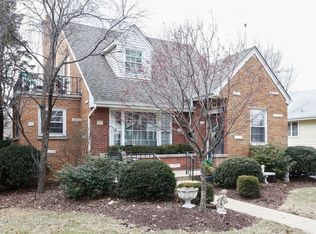
    Elegant Mikols-built 4211SF CUSTOM HOME (at 209 N Julian) & FULLY-RENOVATED 1760 SF GUEST HOUSE on manicured DOUBLE LOT in PRIME LOCATION! Walk to DOWNTOWN, TRAIN, SCHOOLS. Current owners have meticulously enhanced both properties ($400K+ in improvements). Loaded w/FINE APPOINTMENTS: 2-Sided Joliet Limestone Fireplace; Arched Openings; Custom cabinetry by QUALITY; Upgraded Millwork,Doors & Baldwin Hand-Rubbed Hardware; Kohler Fixtures; Two Custom Staircases w/Mahogany Rail; Divided Light Windows & So Much More! Enjoy the "Special Living Spaces" designed into this home including: 3-Season Porch overlooking beautifully landscaped yard; Conversation Room w/Fireplace; Covered Side Porch w/Reclaimed Barn Beams; Flagstone Patio w/Firepit and Grill; Convenient Computer Nook off Kitchen; 1st Flr Office; 1ST FLR BDRM SUITE; Master Suite with FP, Huge WIC, Lux MBath w/Heated Flr. Fin Bsmnt w/Rec Room,Wet Bar,Exercise Rm & Full Bath. Listed SQUARE FOOTAGE & TAXES are for both properties combined.

    This property is off market, which means it's not currently listed for sale or rent on Zillow. This may be different from what's available on other websites or public sources.
    Zillow last checked:

    Listing updated:

    Listing courtesy of:

    Weichert Realtors-Kingsland Properties

    Bought with:

    Shana Jefferis, CSC

    J & Z Real Estate, LLC

    Source: MRED as distributed by MLS GRID,MLS#: 09147495MLS Logo

    Facts & features

    Interior

    Bedrooms & bathrooms
    • Bedrooms: 5
    • Bathrooms: 5
    • Full bathrooms: 5
    Primary bedroom
    • Features: Flooring (Hardwood), Window Treatments (Curtains/Drapes), Bathroom (Full)
    • Level: Second
    • Area: 270 Square Feet
    • Dimensions: 18X15
    Bedroom 2
    • Features: Flooring (Carpet), Window Treatments (Curtains/Drapes)
    • Level: Second
    • Area: 240 Square Feet
    • Dimensions: 16X15
    Bedroom 3
    • Features: Flooring (Carpet), Window Treatments (Curtains/Drapes)
    • Level: Second
    • Area: 224 Square Feet
    • Dimensions: 16X14
    Bedroom 4
    • Features: Flooring (Carpet), Window Treatments (Blinds)
    • Level: Third
    • Area: 286 Square Feet
    • Dimensions: 22X13
    Bedroom 5
    • Features: Flooring (Carpet), Window Treatments (Curtains/Drapes)
    • Level: Main
    • Area: 143 Square Feet
    • Dimensions: 13X11
    Bar entertainment
    • Level: Basement
    • Area: 60 Square Feet
    • Dimensions: 10X06
    Den
    • Features: Flooring (Hardwood), Window Treatments (Curtains/Drapes)
    • Level: Main
    • Area: 144 Square Feet
    • Dimensions: 12X12
    Dining room
    • Features: Flooring (Hardwood), Window Treatments (Curtains/Drapes, Plantation Shutters)
    • Level: Main
    • Area: 210 Square Feet
    • Dimensions: 15X14
    Exercise room
    • Features: Flooring (Other)
    • Level: Basement
    • Area: 434 Square Feet
    • Dimensions: 31X14
    Family room
    • Features: Flooring (Hardwood), Window Treatments (Curtains/Drapes)
    • Level: Main
    • Area: 225 Square Feet
    • Dimensions: 15X15
    Kitchen
    • Features: Kitchen (Eating Area-Table Space, Island), Flooring (Hardwood)
    • Level: Main
    • Area: 420 Square Feet
    • Dimensions: 30X14
    Laundry
    • Features: Flooring (Porcelain Tile), Window Treatments (Shades)
    • Level: Second
    • Area: 110 Square Feet
    • Dimensions: 11X10
    Living room
    • Features: Flooring (Hardwood), Window Treatments (Curtains/Drapes)
    • Level: Main
    • Area: 169 Square Feet
    • Dimensions: 13X13
    Mud room
    • Features: Flooring (Hardwood), Window Treatments (Shades)
    • Level: Main
    • Area: 120 Square Feet
    • Dimensions: 15X8
    Other
    • Features: Flooring (Carpet)
    • Level: Basement
    • Area: 774 Square Feet
    • Dimensions: 43X18
    Screened porch
    • Level: Main
    • Area: 144 Square Feet
    • Dimensions: 12X12
    Other
    • Features: Flooring (Hardwood), Window Treatments (Curtains/Drapes)
    • Level: Main
    • Area: 63 Square Feet
    • Dimensions: 9X7
    Heating
    • Natural Gas, Forced Air, Zoned, Radiant Floor
    Cooling
    • Central Air, Zoned
    Appliances
    • Included: Range, Microwave, Dishwasher, High End Refrigerator, Washer, Dryer, Disposal, Humidifier
    • Laundry: Upper Level
    Features
    • Wet Bar, 1st Floor Bedroom, 1st Floor Full Bath
    • Flooring: Hardwood
    • Basement: Finished,Full
    • Attic: Finished,Interior Stair
    • Number of fireplaces: 3
    • Fireplace features: Gas Log, Family Room, Master Bedroom, Other
    Interior area
    • Total interior livable area: 5,971 sqft

    Property

    Parking
    • Total spaces: 4
    • Parking features: Concrete, Garage Door Opener, On Site, Garage Owned, Attached, Side Apron, Owned, Garage
    • Attached garage spaces: 2
    • Has uncovered spaces: Yes
    Accessibility
    • Accessibility features: No Disability Access
    Features
    • Stories: 3
    • Patio & porch: Patio, Porch, Screened
    Lot
    • Size: 0.33 Acres
    • Dimensions: 98X150
    • Features: Corner Lot, Landscaped, Wooded
    Details
    • Has additional parcels: Yes
    • Parcel number: 0818209009
    • Special conditions: None
    • Other equipment: TV-Cable, Sump Pump

    Construction

    Type & style
    • Home type: SingleFamily
    • Architectural style: English
    • Property subtype: Single Family Residence
    Materials
    • Synthetic Stucco, Stone
    • Foundation: Concrete Perimeter
    • Roof: Asphalt
    Condition
    • New construction: No
    • Year built: 1999

    Utilities & green energy

    • Electric: 200+ Amp Service
    • Sewer: Public Sewer
    • Water: Lake Michigan

    Community & neighborhood

    Security
    • Security features: Carbon Monoxide Detector(s)
    Community
    • Community features: Sidewalks, Street Lights, Street Paved
    Location
    • Region: Naperville

    HOA & financial

    HOA
    • Services included: None

    Other

    Other facts
    • Listing terms: Conventional
    • Ownership: Fee Simple

    Price history

    DateEventPrice
    6/3/2016Sold$1,165,000$195/sqft
    Source: MRED as distributed by MLS GRID #09147495 Report a problem

    Public tax history

    Tax history is unavailable.

    Neighborhood: 60540

    Nearby schools

    GreatSchools rating
    Schools provided by the listing agent
    • Elementary: Ellsworth Elementary School
    • Middle: Washington Junior High School
    • High: Naperville North High School
    • District: 203

    Source: MRED as distributed by MLS GRID. This data may not be complete. We recommend contacting the local school district to confirm school assignments for this home.

    Get a cash offer in 3 minutes
    Find out how much your home could sell for in as little as 3 minutes with a no-obligation cash offer.
    Estimated market value
    $1,842,800
    Get a cash offer in 3 minutes
    Find out how much your home could sell for in as little as 3 minutes with a no-obligation cash offer.
    Estimated market value
    $1,842,800
