BETTER THAN NEW CUSTOM FARMHOUSE w/ primary bedroom on the main floor and walking distance to all 3 schools! 5 bedrooms, 4 bathrooms, 2949 square feet, built in 2021 on a 9334 square foot lot. Home was built "green" w/ superior insulation, slab foundation & high energy efficiency standards. Living room has a gas fireplace, ceiling fan and built-ins. Kitchen is loaded with large island, quartz counters, huge pantry, farm sink, gas range with pot filler and two built in "smart" ovens that can be preheated remotely. Dining area & living room are off the kitchen, creating the great room concept. Primary bedroom on the main floor with coffered ceiling & ceiling fan. Primary bathroom has a walk-in closet, large soaking tub and dual headed shower. All four other bedrooms are upstairs, all good sized with closets. Bonus room upstairs could make a great theater room, play room, or office. 3 car garage is wired for generator back up. RV parking with power hookup. Front porch looks out at the territorial views. Covered back patio overlooks the large fenced yard. This home is beautiful and all the extra costs that come with building a new home have already been spent!
Sold
$699,900
721 E Vine Maple Ave, La Center, WA 98629
5beds
2,949sqft
Residential, Single Family Residence
Built in 2021
9,147 Square Feet Lot
$708,900 Zestimate®
$237/sqft
$3,579 Estimated rent
Home value
$708,900
$666,000 - $751,000
$3,579/mo
Zestimate® history
Owner options
List your home for rent
$3,579/mo
Rent Zestimate®
Find your next renter with Zillow Rental Manager. Plus, with online applications, you can quickly screen prospective tenants – for free.
$3,579/mo
Rent Zestimate®
Refinance and save
$4,346/mo
Est. payment
Refinancing to a lower rate could help reduce your monthly payments and save thousands over the life of the loan.
$4,346/mo
Est. payment
Explore your selling options
Work with a Zillow partner agent
Leverage their expertise and Zillow's premium Showcase listings to get your home seen by more buyers.
Get startedList with your own agent
Get your home in front of millions of buyers by listing it on Zillow.
Learn how to do itSell it yourself
Take full control of how buyers see your home on Zillow by listing For Sale by Owner (FSBO).
List your homeWhat's special
Gas fireplaceCovered back patioBonus roomTerritorial viewsLarge islandPlay roomWalk-in closet
Zillow last checked:
Listing updated:
Listed by:
Kale Dunning 360-546-1085,
Windermere Northwest Living
Bought with:
Jesse Dau, 134089
eXp Realty LLC
Source: RMLS (OR),MLS#: 184250638
Facts & features
Interior
Bedrooms & bathrooms
- Bedrooms: 5
- Bathrooms: 4
- Full bathrooms: 4
- Main level bathrooms: 2
Rooms
- Room types: Bedroom 5, Bonus Room, Utility Room, Bedroom 2, Bedroom 3, Dining Room, Family Room, Kitchen, Living Room, Primary Bedroom
Primary bedroom
- Features: Ceiling Fan, High Ceilings, Shower, Soaking Tub, Walkin Closet
- Level: Main
Bedroom 2
- Features: Walkin Closet
- Level: Upper
Bedroom 3
- Features: Walkin Closet
- Level: Upper
Bedroom 5
- Features: Closet
- Level: Upper
Dining room
- Features: Eating Area
- Level: Main
Kitchen
- Features: Island, Pantry, Double Oven
- Level: Main
Living room
- Features: Builtin Features, Ceiling Fan, Fireplace
- Level: Main
Heating
- Forced Air 95 Plus, Fireplace(s)
Cooling
- Central Air
Appliances
- Included: Built In Oven, Built-In Range, Dishwasher, Disposal, Double Oven, Gas Appliances, Microwave, Plumbed For Ice Maker, Gas Water Heater
- Laundry: Laundry Room
Features
- Ceiling Fan(s), Quartz, Soaking Tub, Closet, Sink, Walk-In Closet(s), Eat-in Kitchen, Kitchen Island, Pantry, Built-in Features, High Ceilings, Shower, Pot Filler
- Flooring: Wall to Wall Carpet
- Number of fireplaces: 1
- Fireplace features: Insert
Interior area
- Total structure area: 2,949
- Total interior livable area: 2,949 sqft
Property
Parking
- Total spaces: 3
- Parking features: Driveway, On Street, RV Access/Parking, Garage Door Opener, Attached
- Attached garage spaces: 3
- Has uncovered spaces: Yes
Features
- Levels: Two
- Stories: 2
- Patio & porch: Covered Patio, Porch
- Exterior features: RV Hookup, Yard
- Fencing: Fenced
- Has view: Yes
- View description: Territorial
Lot
- Size: 9,147 Square Feet
- Features: Level, Terraced, Sprinkler, SqFt 7000 to 9999
Details
- Additional structures: RVHookup
- Parcel number: 986045585
- Zoning: LDR-7.5
Construction
Type & style
- Home type: SingleFamily
- Architectural style: Farmhouse
- Property subtype: Residential, Single Family Residence
Materials
- Cement Siding, Lap Siding
- Foundation: Slab
- Roof: Composition
Condition
- Resale
- New construction: No
- Year built: 2021
Utilities & green energy
- Gas: Gas
- Sewer: Public Sewer
- Water: Public
Community & HOA
Community
- Subdivision: Heritage Country Estates
HOA
- Has HOA: Yes
- HOA fee: $58 monthly
Location
- Region: La Center
Financial & listing details
- Price per square foot: $237/sqft
- Tax assessed value: $660,876
- Annual tax amount: $5,680
- Date on market: 8/8/2025
- Cumulative days on market: 82 days
- Listing terms: Cash,Conventional,FHA,VA Loan
Price history
| Date | Event | Price |
|---|---|---|
| 11/26/2025 | Sold | $699,900$237/sqft |
Source:  RMLS (OR) #184250638 Report a problem RMLS (OR) #184250638 Report a problem | ||
| 10/30/2025 | Pending sale | $699,900$237/sqft |
Source: RMLS (OR) #184250638 Report a problem | ||
| 9/24/2025 | Price change | $699,900-3.4%$237/sqft |
Source: RMLS (OR) #184250638 Report a problem | ||
| 9/6/2025 | Listed for sale | $724,900+27.3%$246/sqft |
Source: RMLS (OR) #184250638 Report a problem | ||
| 12/10/2021 | Sold | $569,237+1.1%$193/sqft |
Source: Public Record Report a problem | ||
| 10/2/2020 | Listing removed | $563,130$191/sqft |
Source: Professional Realty Srvc of WA #20326435 Report a problem | ||
| 10/1/2020 | Listed for sale | $563,130$191/sqft |
Source: Professional Realty Srvc of WA #20326435 Report a problem | ||
Public tax history
| Year | Property taxes | Tax assessment |
|---|---|---|
| 2024 | $6,096 +7.3% | $660,876 +3% |
| 2023 | $5,680 +45.1% | $641,591 +6.9% |
| 2022 | $3,915 +196.6% | $600,296 +58.5% |
| 2021 | $1,320 -6.1% | $378,788 +215.7% |
| 2020 | $1,405 | $120,000 -4% |
| 2019 | $1,405 +7.1% | $125,000 +4.2% |
| 2018 | $1,313 | $120,000 |
Find assessor info on the county website
Neighborhood: 98629
Nearby homes
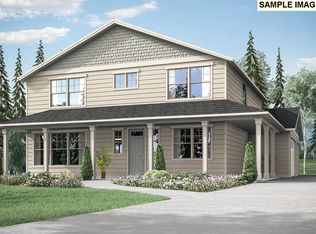
- $668,1004 bd3 ba2.6k sqft725 E Vine Maple Ave, La Center, WA 98629Off Market
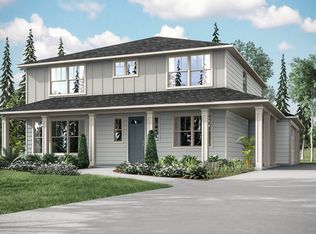
- $722,6004 bd2 ba2.6k sqft661 E Vine Maple Ave, La Center, WA 98629Off Market
- $558,8003 bd2 ba1.8k sqft730 E White Oak Ave, La Center, WA 98629Off Market
- $691,8004 bd3 ba2.6k sqft734 E White Oak Ave, La Center, WA 98629Off Market
- $644,9003 bd2 ba2.1k sqft688 E White Oak Ave, La Center, WA 98629Off Market
- $692,7004 bd2 ba2.5k sqft657 E Vine Maple Ave, La Center, WA 98629Off Market
- $730,0005 bd3 ba2.5k sqft708 E Tanoak Ave, La Center, WA 98629Sold
- $589,9004 bd3 ba1.9k sqft722 E Vine Maple Ave, La Center, WA 98629Sold
Nearby schools
GreatSchools rating
- 6/10Lacenter Elementary SchoolGrades: PK-5Distance: 0.8 mi
- 7/10Lacenter Middle SchoolGrades: 6-8Distance: 0.3 mi
- 8/10La Center High SchoolGrades: 9-12Distance: 0.5 mi
Schools provided by the listing agent
- Elementary: La Center
- Middle: La Center
- High: La Center
Source: RMLS (OR). This data may not be complete. We recommend contacting the local school district to confirm school assignments for this home.
Get a cash offer in 3 minutes
Find out how much your home could sell for in as little as 3 minutes with a no-obligation cash offer.
Estimated market value
$708,900
Get a cash offer in 3 minutes
Find out how much your home could sell for in as little as 3 minutes with a no-obligation cash offer.
Estimated market value
$708,900
- Washington
- Clark County
- La Center
- 98629
- 721 E Vine Maple Ave
Nearby cities
Nearby zip codes
Other La Center Topics
