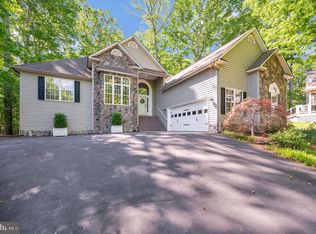
Welcome to this just like new, turnkey, cozy 4 bedroom, 2.5 bath home in a great lake and golf course community. You will enjoy a tranquil setting with a spacious back yard that adjoins National Forest. When getting your meals together experience a very well-equipped modern kitchen with granite counter tops, stainless appliances and an island to work at. When meals prepared you can dine in the kitchen that faces the picturesque backyard with beautiful trees, and occasional wildlife. The primary bedroom has attached bath for convenance and privacy, and 3 additional bedrooms for family and guests. There is an oversized 2 car garage which of course comes with remotes and room for storage. The home is impeccably maintained, including yard. This is a one owner, 5 year old home and you will witness the pride of ownership when viewing. The well known amenities include a very large main lake, and a smaller fishing lake, Pickelball and tennis courts, riding stable, upraded gym, two pools, golf course, Clubhouse with dinning by the water. You and family can feel safe knowing it is a 24/7 gated community. On site golfing available. Enjoy the very large main lake for boating, water skiing, fishing or just hanging out. There is also a smaller fishing lake for casting enthusiast. Check out this home, and you can witness better than new.
Sold for $455,000
$455,000
721 Eastover Pkwy, Locust Grove, VA 22508
4beds
2,200sqft
Single Family Residence
Built in 2019
0.34 Acres Lot
$464,400 Zestimate®
$207/sqft
$2,867 Estimated rent
Home value
$464,400
$413,000 - $520,000
$2,867/mo
Zestimate® history
Owner options
List your home for rent
$2,867/mo
Rent Zestimate®
Find your next renter with Zillow Rental Manager. Plus, with online applications, you can quickly screen prospective tenants – for free.
$2,867/mo
Rent Zestimate®
Refinance and save
$4,755/mo
Est. payment
Refinancing to a lower rate could help reduce your monthly payments and save thousands over the life of the loan.
$4,755/mo
Est. payment
Explore your selling options
Work with a Zillow partner agent
Leverage their expertise and Zillow's premium Showcase listings to get your home seen by more buyers.
Get startedList with your own agent
Get your home in front of millions of buyers by listing it on Zillow.
Learn how to do itSell it yourself
Take full control of how buyers see your home on Zillow by listing For Sale by Owner (FSBO).
List your homeWhat's special
Adjoins national forestStainless appliancesGranite counter topsPicturesque backyardOccasional wildlifeBeautiful treesWell-equipped modern kitchen
Zillow last checked:
Listing updated:
Listed by:
Richard Fappiano 703-863-9584,
Real Broker, LLC
Bought with:
Anna Torres
Berkshire Hathaway HomeServices PenFed Realty
Source: Bright MLS,MLS#: VAOR2008860
Facts & features
Interior
Bedrooms & bathrooms
- Bedrooms: 4
- Bathrooms: 3
- Full bathrooms: 2
- 1/2 bathrooms: 1
- Main level bathrooms: 1
Rooms
- Room types: Primary Bedroom, Bedroom 2, Bedroom 3, Kitchen, Family Room, Foyer, Study, Laundry
Primary bedroom
- Features: Flooring - Carpet, Attached Bathroom, Bathroom - Tub Shower, Flooring - Tile/Brick
- Level: Upper
- Area: 221 Square Feet
- Dimensions: 13 X 17
Bedroom 2
- Features: Flooring - Carpet
- Level: Upper
- Area: 143 Square Feet
- Dimensions: 13 X 11
Bedroom 3
- Features: Flooring - Carpet
- Level: Upper
- Area: 99 Square Feet
- Dimensions: 11 X 9
Family room
- Features: Flooring - Luxury Vinyl Plank
- Level: Main
- Area: 256 Square Feet
- Dimensions: 16 X 16
Foyer
- Features: Flooring - Luxury Vinyl Plank
- Level: Main
- Area: 216 Square Feet
- Dimensions: 18 X 12
Kitchen
- Features: Granite Counters, Eat-in Kitchen, Recessed Lighting, Window Treatments, Flooring - Luxury Vinyl Plank
- Level: Main
- Area: 130 Square Feet
- Dimensions: 10 X 13
Laundry
- Features: Flooring - Vinyl
- Level: Upper
- Area: 54 Square Feet
- Dimensions: 9 X 6
Study
- Features: Flooring - Luxury Vinyl Plank, Window Treatments
- Level: Main
Heating
- Heat Pump, Electric
Cooling
- Central Air, Electric
Appliances
- Included: Dishwasher, Oven/Range - Electric, Refrigerator, Ice Maker, Water Dispenser, Microwave, Disposal, Self Cleaning Oven, Stainless Steel Appliance(s), Cooktop, Water Heater, Electric Water Heater
- Laundry: Upper Level, Laundry Room
Features
- Kitchen Island, Dining Area, Family Room Off Kitchen, Primary Bath(s), Upgraded Countertops, Open Floorplan, Attic, Combination Kitchen/Dining, Recessed Lighting, Walk-In Closet(s), Pantry, Bathroom - Tub Shower, Breakfast Area
- Flooring: Carpet, Ceramic Tile, Laminate, Luxury Vinyl
- Doors: Sliding Glass
- Windows: Insulated Windows, Screens, Vinyl Clad, Window Treatments
- Basement: Partial,Connecting Stairway,Exterior Entry,Rear Entrance,Rough Bath Plumb,Space For Rooms,Sump Pump,Unfinished,Walk-Out Access,Windows
- Has fireplace: No
Interior area
- Total structure area: 3,494
- Total interior livable area: 2,200 sqft
- Finished area above ground: 2,200
- Finished area below ground: 0
Property
Parking
- Total spaces: 2
- Parking features: Garage Faces Front, Garage Door Opener, Inside Entrance, Asphalt, Driveway, Attached
- Attached garage spaces: 2
- Has uncovered spaces: Yes
Accessibility
- Accessibility features: None
Features
- Levels: Two
- Stories: 2
- Patio & porch: Roof, Porch
- Exterior features: Rain Gutters, Lighting
- Pool features: Community
- Has view: Yes
- View description: Trees/Woods, Street
- Waterfront features: Fishing Allowed, Canoe/Kayak, Boat - Powered, Lake
- Body of water: Keaton .5 Miles, Lake Of The Woods 1.5 Miles
Lot
- Size: 0.34 Acres
- Features: Backs - Parkland, Backs to Trees, Front Yard, Landscaped, Wooded, Rear Yard, SideYard(s), Sloped, Adjoins National Forest
Details
- Additional structures: Above Grade, Below Grade
- Parcel number: 012A0001303220
- Zoning: R3
- Special conditions: Standard
Construction
Type & style
- Home type: SingleFamily
- Architectural style: Colonial
- Property subtype: Single Family Residence
Materials
- Rough-In Plumbing, Stick Built, Vinyl Siding, Concrete, Tile
- Foundation: Concrete Perimeter, Stone
- Roof: Architectural Shingle
Condition
- Excellent
- New construction: No
- Year built: 2019
Details
- Builder model: THE REESE
- Builder name: FOUNDATION HOMES
Utilities & green energy
- Electric: 200+ Amp Service
- Sewer: Public Sewer
- Water: Public
- Utilities for property: Cable Available, Electricity Available, Phone Available, Water Available, Sewer Available, Broadband, Fiber Optic, Cable, Satellite Internet Service
Green energy
- Energy efficient items: Appliances
Community & HOA
Community
- Features: Pool
- Security: 24 Hour Security, Security Gate, Security System
- Subdivision: Lake Of The Woods
HOA
- Has HOA: Yes
- Amenities included: Basketball Court, Boat Ramp, Clubhouse, Community Center, Gated, Golf Club, Golf Course, Golf Course Membership Available, Jogging Path, Lake, Pier/Dock, Pool, Riding/Stables, Tennis Court(s), Tot Lots/Playground, Water/Lake Privileges, Cable TV, Common Grounds, Dining Rooms, Fitness Center, Mooring Area, Non-Lake Recreational Area, Picnic Area, Security
- Services included: Management, Recreation Facility, Reserve Funds, Road Maintenance, Security, Snow Removal, Standard Phone Service
- HOA fee: $2,075 annually
- HOA name: LAKE OF THE WOODS
Location
- Region: Locust Grove
Financial & listing details
- Price per square foot: $207/sqft
- Tax assessed value: $278,800
- Annual tax amount: $2,091
- Date on market: 2/21/2025
- Listing agreement: Exclusive Right To Sell
- Listing terms: Conventional,Cash,Negotiable,VA Loan
- Ownership: Fee Simple
- Road surface type: Black Top
Price history
| Date | Event | Price |
|---|---|---|
| 4/9/2025 | Sold | $455,000$207/sqft |
Source:  Bright MLS #VAOR2008860 Report a problem Bright MLS #VAOR2008860 Report a problem | ||
| 3/10/2025 | Pending sale | $455,000$207/sqft |
Source: Bright MLS #VAOR2008860 Report a problem | ||
| 2/21/2025 | Listed for sale | $455,000+49.2%$207/sqft |
Source: Bright MLS #VAOR2008860 Report a problem | ||
| 10/31/2019 | Sold | $305,000+1231.9%$139/sqft |
Source: Public Record Report a problem | ||
| 10/25/2018 | Listing removed | $22,900$10/sqft |
Source: A & K Realty #1004388887 Report a problem | ||
| 1/2/2018 | Listed for sale | $22,900+4.6%$10/sqft |
Source: A & K Realty #1004388887 Report a problem | ||
| 12/1/2017 | Listing removed | $21,900$10/sqft |
Source: A & K Realty #1000141919 Report a problem | ||
| 10/27/2017 | Listed for sale | $21,900+119%$10/sqft |
Source: A & K Realty #1000141919 Report a problem | ||
| 9/18/2013 | Sold | $10,000-20%$5/sqft |
Source: Public Record Report a problem | ||
| 7/25/2013 | Price change | $12,500-58.2%$6/sqft |
Source: RE/MAX GATEWAY #OR7990656 Report a problem | ||
| 1/13/2013 | Listed for sale | $29,900-14.6%$14/sqft |
Source: RE/MAX Gateway #OR7990656 Report a problem | ||
| 8/17/2012 | Listing removed | $35,000$16/sqft |
Source: RE/MAX Gateway #OR7768648 Report a problem | ||
| 4/30/2012 | Price change | $35,000-25.5%$16/sqft |
Source: RE/MAX Gateway #OR7768648 Report a problem | ||
| 2/7/2012 | Listed for sale | $47,000-18.8%$21/sqft |
Source: RE/MAX Gateway #OR7768648 Report a problem | ||
| 10/22/2010 | Listing removed | $57,900$26/sqft |
Source: RE/MAX Gateway #OR7315751 Report a problem | ||
| 4/22/2010 | Listed for sale | $57,900-24.3%$26/sqft |
Source: RE/MAX Gateway #OR7315751 Report a problem | ||
| 9/12/2008 | Listing removed | $76,500$35/sqft |
Source: ERA #OR6783078 Report a problem | ||
| 6/24/2008 | Listed for sale | $76,500$35/sqft |
Source: ERA #OR6783078 Report a problem | ||
Public tax history
| Year | Property taxes | Tax assessment |
|---|---|---|
| 2025 | $2,621 +25.3% | $422,700 +51.6% |
| 2024 | $2,091 | $278,800 |
| 2023 | $2,091 | $278,800 |
| 2022 | $2,091 +4.2% | $278,800 |
| 2021 | $2,007 | $278,800 |
| 2020 | $2,007 +1148.4% | $278,800 +1294% |
| 2018 | $161 | $20,000 |
| 2017 | $161 | $20,000 |
| 2016 | -- | $20,000 |
| 2015 | -- | $20,000 |
| 2014 | -- | $20,000 |
| 2013 | -- | $20,000 |
| 2012 | -- | $20,000 -76.5% |
| 2011 | -- | $85,000 |
| 2010 | -- | $85,000 |
| 2009 | -- | $85,000 +209.1% |
| 2003 | $223 +113.4% | $27,500 +129.2% |
| 2002 | $104 +2.4% | $12,000 |
| 2001 | $102 +18.1% | $12,000 |
| 2000 | $86 | $12,000 |
Find assessor info on the county website
Neighborhood: 22508
Nearby homes
- $353,0003 bd2 ba1.4k sqft719 Eastover Pkwy, Locust Grove, VA 22508Off Market
- $499,9003 bd3 ba2.8k sqft801 Eastover Pkwy, Locust Grove, VA 22508Sold
- $486,1004 bd3 ba2.6k sqft12015 Lee Dr, Spotsylvania, VA 22551Off Market
- $340,0003 bd2 ba1.5k sqft717 Eastover Pkwy, Locust Grove, VA 22508Sold
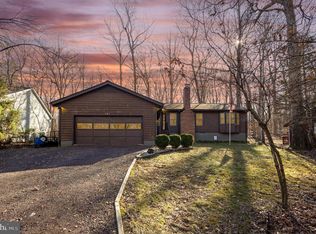
- $489,3003 bd3 ba4k sqft803 Eastover Pkwy, Locust Grove, VA 22508Off Market
- $451,7003 bd2 ba1.9k sqft715 Eastover Pkwy, Locust Grove, VA 22508Off Market
- $402,7003 bd2 ba1.9k sqft714 Eastover Pkwy, Locust Grove, VA 22508Off Market
- $347,2003 bd2 ba1.3k sqft712 Eastover Pkwy, Locust Grove, VA 22508Off Market
Nearby schools
GreatSchools rating
- 4/10Locust Grove Primary SchoolGrades: PK-2Distance: 5.3 mi
- 5/10Locust Grove Middle SchoolGrades: 6-8Distance: 2.5 mi
- 6/10Orange County High SchoolGrades: 9-12Distance: 20.1 mi
Schools provided by the listing agent
- Elementary: Locust Grove
- Middle: Locust Grove
- High: Orange County
- District: Orange County Public Schools
Source: Bright MLS. This data may not be complete. We recommend contacting the local school district to confirm school assignments for this home.
Get a cash offer in 3 minutes
Find out how much your home could sell for in as little as 3 minutes with a no-obligation cash offer.
Estimated market value
$464,400
Get a cash offer in 3 minutes
Find out how much your home could sell for in as little as 3 minutes with a no-obligation cash offer.
Estimated market value
$464,400
- Virginia
- Orange County
- Locust Grove
- 22508
- 721 Eastover Pkwy
Nearby cities
Nearby zip codes
Other Locust Grove Topics
