Skip main navigation
Closed
  • $305,000

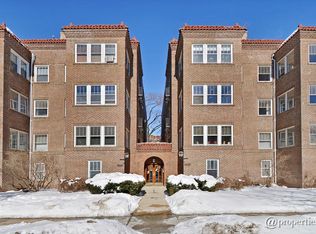
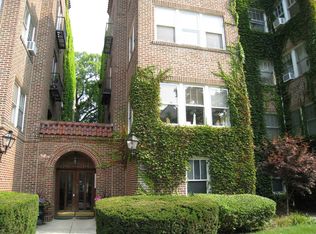
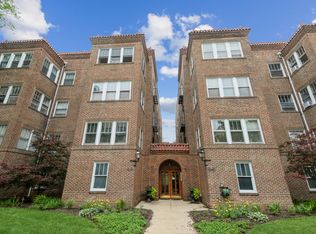
    721 Emerson St APT 2W, Evanston, IL 60201

    2beds
    --sqft
    Condominium, Single Family Residence
    Built in 1925
    -- sqft lot
    $315,900 Zestimate®
    $--/sqft
    $2,459 Estimated rent

    Home value

    $315,900

    $284,000 - $351,000

    $2,459/mo

    Zestimate® history
    Loading
    Loading...

    Owner options

    List your home for rent

    $2,459/mo

    Rent Zestimate®

    Find your next renter with Zillow Rental Manager. Plus, with online applications, you can quickly screen prospective tenants – for free.

    Learn more

    $2,459/mo

    Rent Zestimate®

    Refinance and save

    $2,540/mo

    Est. payment

    Refinancing to a lower rate could help reduce your monthly payments and save thousands over the life of the loan.

    See today's rates

    $2,540/mo

    Est. payment

    Explore your selling options

    Work with a Zillow partner agent

    Leverage their expertise and Zillow's premium Showcase listings to get your home seen by more buyers.

    Get started

    List with your own agent

    Get your home in front of millions of buyers by listing it on Zillow.

    Learn how to do it

    Sell it yourself

    Take full control of how buyers see your home on Zillow by listing For Sale by Owner (FSBO).

    List your home

    What's special

    Juliet balconyHistoric characterHuge bedroom closetsFlexible spaceUpdated open kitchenMultiple living spacesSunny rear sunroom
    Don't want to choose between charm, natural light, and updated finishes? This charming 2-bedroom, 1-bath combines historic character with thoughtful updates in an unbeatable location, just steps from Northwestern and downtown Evanston. Natural light fills the home through windows facing every direction. The front of the home offers a south-facing living room with a fireplace surrounded by beautiful custom built-in bookcases. A Juliet balcony and adjoining sunroom provide the ideal spot for a home office or reading nook. This home has multiple living spaces for family living and entertaining and also a great separation of spaces when privacy or noise separation is preferred. The updated open kitchen features timeless cabinetry, chic subway tile, a massive sink, and granite counters, flowing into a flexible space for a big dining space or the current extra den. Another sunny rear sunroom currently used as an office can easily convert into another guest space overlooking the shared backyard. Record amount of storage between huge bedroom closets, linen closets, two big coat closets, an extra storage room in the basement charming AND built in shelving in the living spaces, hallways, and bathroom. Enjoy proximity to Northwestern, the CTA Purple Line, Clark Street Beach, Lake Michigan, and all of downtown Evanston's dining and shopping. Monthly assessment includes property taxes!

    Zillow last checked:

    Listing updated:

    Listing courtesy of:

    Jane Gabriel (847)791-3667,

    City and Field Real Estate

    Bought with:

    Mary Summerville, SRES

    Coldwell Banker Realty

    Source: MRED as distributed by MLS GRID,MLS#: 12466307MLS Logo

    Facts & features

    Interior

    Bedrooms & bathrooms
    • Bedrooms: 2
    • Bathrooms: 1
    • Full bathrooms: 1
    Primary bedroom
    • Features: Flooring (Hardwood)
    • Level: Main
    • Area: 156 Square Feet
    • Dimensions: 13X12
    Bedroom 2
    • Features: Flooring (Hardwood), Window Treatments (Curtains/Drapes)
    • Level: Main
    • Area: 144 Square Feet
    • Dimensions: 12X12
    Dining room
    • Features: Flooring (Hardwood), Window Treatments (Blinds, Curtains/Drapes)
    • Level: Main
    • Area: 140 Square Feet
    • Dimensions: 14X10
    Kitchen
    • Features: Kitchen (Eating Area-Table Space, Pantry-Butler), Flooring (Hardwood)
    • Level: Main
    • Area: 154 Square Feet
    • Dimensions: 14X11
    Living room
    • Features: Flooring (Hardwood), Window Treatments (Curtains/Drapes)
    • Level: Main
    • Area: 247 Square Feet
    • Dimensions: 19X13
    Office
    • Features: Flooring (Hardwood), Window Treatments (Blinds, Curtains/Drapes)
    • Level: Main
    • Area: 99 Square Feet
    • Dimensions: 11X9
    Sun room
    • Features: Flooring (Hardwood), Window Treatments (Blinds)
    • Level: Main
    • Area: 99 Square Feet
    • Dimensions: 11X09
    Heating
    • Steam, Radiator(s)
    Cooling
    • Wall Unit(s)
    Appliances
    • Included: Range, Microwave, Dishwasher, Refrigerator, Disposal
    • Laundry: Common Area
    Features
    • Built-in Features
    • Flooring: Hardwood
    • Windows: Screens
    • Basement: None
    • Number of fireplaces: 1
    • Fireplace features: Wood Burning, Living Room
    Interior area
    • Total structure area: 0

    Property

    Accessibility
    • Accessibility features: No Disability Access
    Details
    • Parcel number: 11181100160000
    • Special conditions: None
    • Other equipment: Ceiling Fan(s)

    Construction

    Type & style
    • Home type: Cooperative
    • Property subtype: Condominium, Single Family Residence
    Materials
    • Brick
    Condition
    • New construction: No
    • Year built: 1925
    • Major remodel year: 2014

    Utilities & green energy

    • Sewer: Public Sewer
    • Water: Lake Michigan

    Community & neighborhood

    Location
    • Region: Evanston

    HOA & financial

    HOA
    • Has HOA: Yes
    • HOA fee: $900 monthly
    • Amenities included: Storage, Laundry
    • Services included: Heat, Water, Gas, Taxes, Insurance, Security, Exterior Maintenance, Lawn Care, Scavenger, Snow Removal

    Other

    Other facts
    • Listing terms: Conventional
    • Ownership: Co-op

    Price history

    DateEventPrice
    11/3/2025Sold$305,000+13%
    Source: MRED as distributed by MLS GRID #12466307 Report a problem
    9/25/2025Contingent$270,000
    Source: MRED as distributed by MLS GRID #12466307 Report a problem
    9/18/2025Listed for sale$270,000+21.1%
    Source: MRED as distributed by MLS GRID #12466307 Report a problem
    3/31/2021Sold$223,000-5.1%
    Source: MRED as distributed by MLS GRID #10964656 Report a problem
    2/4/2021Contingent$235,000
    Source: MRED as distributed by MLS GRID #10964656 Report a problem
    12/11/2020Listed for sale$235,000+34.3%
    Source: Baird & Warner #10951685 Report a problem
    3/22/2013Sold$175,000-7.9%
    Source: Baird & Warnerc #08131550_60201_2W Report a problem
    2/21/2013Pending sale$190,000
    Source: Baird & Warner Real Estate #08131550 Report a problem
    8/7/2012Listed for sale$190,000-23.1%
    Source: Baird & Warner Real Estate #08131550 Report a problem
    7/21/2010Listing removed$247,000
    Source: Baird & Warner - Evanston #07511948 Report a problem
    5/12/2010Listed for sale$247,000
    Source: Baird & Warner - Evanston #07511948 Report a problem

    Public tax history

    Tax history is unavailable.

    Neighborhood: Noyes and Foster

    Nearby schools

    GreatSchools rating
    Schools provided by the listing agent
    • Elementary: Dewey Elementary School
    • Middle: Nichols Middle School
    • High: Evanston Twp High School
    • District: 65

    Source: MRED as distributed by MLS GRID. This data may not be complete. We recommend contacting the local school district to confirm school assignments for this home.

    Get pre-qualified for a loan
    At Zillow Home Loans, we can pre-qualify you in as little as 5 minutes with no impact to your credit score.

    An equal housing lender. NMLS #10287.