Skip main navigation
Sold for $700,000
  • $700,000

    721 Enchantment Dr, Rochester Hills, MI 48307

    4beds
    4,416sqft
    Single Family Residence
    Built in 2003
    10,018 Square Feet Lot
    $710,500 Zestimate®
    $159/sqft
    $4,363 Estimated rent

    Home value

    $710,500

    $668,000 - $753,000

    $4,363/mo

    Zestimate® history
    Loading
    Loading...

    Owner options

    List your home for rent

    $4,363/mo

    Rent Zestimate®

    Find your next renter with Zillow Rental Manager. Plus, with online applications, you can quickly screen prospective tenants – for free.

    Learn more

    $4,363/mo

    Rent Zestimate®

    Refinance and save

    $5,188/mo

    Est. payment

    Refinancing to a lower rate could help reduce your monthly payments and save thousands over the life of the loan.

    See today's rates

    $5,188/mo

    Est. payment

    Explore your selling options

    Work with a Zillow partner agent

    Leverage their expertise and Zillow's premium Showcase listings to get your home seen by more buyers.

    Get started

    List with your own agent

    Get your home in front of millions of buyers by listing it on Zillow.

    Learn how to do it

    Sell it yourself

    Take full control of how buyers see your home on Zillow by listing For Sale by Owner (FSBO).

    List your home

    What's special

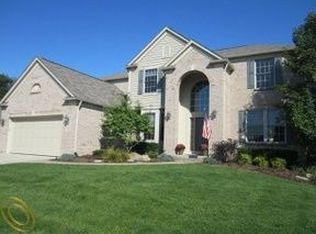
    Welcome to this gorgeous 4 bedroom home located on a quiet cul-de-sac in Rochester Hills. Enjoy this spacious property in a great location. Enjoy a front seat view for the famous Borden Park Fire Works every summer! The main floor features new carpeting, fresh paint and hardwood floors throughout. The main level also has a laundry room and a half bath. The spacious kitchen features granite countertops, double oven, large island, built in desk, breakfast nook and a butler's pantry which connects to the formal dining room. The kitchen opens into the family room which has twin sided gas fireplace. The library offers the other side of the fireplace and built in shelves. The living room could be used just as it is or offer an even larger dining room. The upstairs offers two year old carpeting and four bedrooms with spacious closets, ceiling fans, hallway closets and a large double sink bathroom. The primary suite which was just painted features a large open space for all of your personal comforts. Entering the private tiled bath, your greeted by a private shower and a jacuzzi tub. The bathroom connects to a huge walk in closet that feels like an entirely different room. The basement offers not only a 5th bedroom but a large finished and carpeted suite with many uses. A fully equipped kitchen with all of the supplies included is one of the many additions to catch your eye. A bathroom, entertainment area and storage area with built in shelving accompany the spacious level. With a warranted new roof (2025), new water heater, battery back up sump pump and central vacuum you will have security and comfort for many years to come.

    Zillow last checked:

    Listing updated:

    Listed by:

    Steven Kaiser 586-930-0022,

    Kaiser Realty Group LLC

    Bought with:

    Matthew Vincent

    Redfin Corporation

    Source: Realcomp II,MLS#: 20250029471MLS Logo

    Facts & features

    Interior

    Bedrooms & bathrooms
    • Bedrooms: 4
    • Bathrooms: 4
    • Full bathrooms: 3
    • 1/2 bathrooms: 1
    Primary bedroom
    • Level: Second
    • Area: 340
    • Dimensions: 17 x 20
    Bedroom
    • Level: Basement
    • Area: 132
    • Dimensions: 12 x 11
    Bedroom
    • Level: Second
    • Area: 120
    • Dimensions: 12 x 10
    Bedroom
    • Level: Second
    • Area: 144
    • Dimensions: 12 x 12
    Bedroom
    • Level: Second
    • Area: 156
    • Dimensions: 13 x 12
    Primary bathroom
    • Level: Second
    • Area: 170
    • Dimensions: 17 x 10
    Other
    • Level: Basement
    • Area: 56
    • Dimensions: 8 x 7
    Other
    • Level: Second
    • Area: 96
    • Dimensions: 12 x 8
    Other
    • Level: Entry
    • Area: 25
    • Dimensions: 5 x 5
    Other
    • Level: Entry
    • Area: 144
    • Dimensions: 16 x 9
    Dining room
    • Level: Entry
    • Area: 204
    • Dimensions: 17 x 12
    Family room
    • Level: Entry
    • Area: 336
    • Dimensions: 16 x 21
    Kitchen
    • Level: Entry
    • Area: 143
    • Dimensions: 13 x 11
    Other
    • Level: Basement
    • Area: 285
    • Dimensions: 19 x 15
    Laundry
    • Level: Entry
    • Area: 56
    • Dimensions: 7 x 8
    Library
    • Level: Entry
    • Area: 168
    • Dimensions: 12 x 14
    Living room
    • Level: Basement
    • Area: 361
    • Dimensions: 19 x 19
    Living room
    • Level: Entry
    • Area: 156
    • Dimensions: 13 x 12
    Heating
    • Forced Air, Natural Gas
    Cooling
    • Ceiling Fans, Central Air
    Appliances
    • Included: Built In Electric Oven, Dishwasher, Dryer, Electric Cooktop, Free Standing Refrigerator, Washer
    Features
    • Basement: Finished
    • Has fireplace: Yes
    • Fireplace features: Double Sided, Gas
    Interior area
    • Total interior livable area: 4,416 sqft
    • Finished area above ground: 3,143
    • Finished area below ground: 1,273

    Property

    Parking
    • Total spaces: 2
    • Parking features: Two Car Garage, Attached, Garage Door Opener
    • Attached garage spaces: 2
    Features
    • Levels: Two
    • Stories: 2
    • Entry location: GroundLevel
    • Patio & porch: Patio
    • Pool features: None
    Lot
    • Size: 10,018 Square Feet
    • Dimensions: 75.00 x 135.00
    Details
    • Parcel number: 1523405029
    • Special conditions: Short Sale No,Standard

    Construction

    Type & style
    • Home type: SingleFamily
    • Architectural style: Colonial
    • Property subtype: Single Family Residence
    Materials
    • Brick, Vinyl Siding
    • Foundation: Basement, Poured, Sump Pump
    Condition
    • New construction: No
    • Year built: 2003

    Utilities & green energy

    • Sewer: Public Sewer
    • Water: Public

    Community & HOA

    Community
    • Subdivision: ARCADIA PARK SUB
    HOA
    • Has HOA: Yes
    • HOA fee: $500 annually
    • HOA phone: 586-255-1298
    Location
    • Region: Rochester Hills

    Financial & listing details

    • Price per square foot: $159/sqft
    • Tax assessed value: $196,620
    • Annual tax amount: $6,006
    • Date on market: 5/1/2025
    • Cumulative days on market: 169 days
    • Listing agreement: Exclusive Right To Sell
    • Listing terms: Cash,Conventional,Va Loan
    • Exclusions: Exclusion(s) Exist

    Price history

    DateEventPrice
    11/26/2025Sold$700,000-4.1%$159/sqft
    Source: Realcomp II #20250029471 Report a problem
    11/6/2025Pending sale$729,900$165/sqft
    Source: Realcomp II #20250029471 Report a problem
    9/2/2025Listed for sale$729,900+0.7%$165/sqft
    Source: Realcomp II #20250029471 Report a problem
    8/11/2025Listing removed$724,900$164/sqft
    Source: Realcomp II #20250029471 Report a problem
    7/9/2025Price change$724,900-0.7%$164/sqft
    Source: Realcomp II #20250029471 Report a problem
    5/1/2025Listed for sale$729,900+108.6%$165/sqft
    Source: Realcomp II #20250029471 Report a problem
    10/4/2011Listing removed$349,900$79/sqft
    Source: Elias Real Estate LLC #31074892 Report a problem
    10/1/2011Listed for sale$349,900+225.5%$79/sqft
    Source: Elias Real Estate LLC #31074892 Report a problem
    6/24/2004Sold$107,500$24/sqft
    Source: Public Record Report a problem

    Public tax history

    YearProperty taxesTax assessment
    2025-- $304,500 +5.9%
    2024-- $287,600 +11.2%
    2023-- $258,630 +10.2%
    2022-- $234,750 +2.4%
    2021-- $229,280 +1.7%
    2020-- $225,450 +1.7%
    2019-- $221,640 +5.5%
    2018$5,235 +2%$210,150 +1.1%
    2017$5,132 $207,950 +12.2%
    2015-- $185,410 +7.1%
    2014-- $173,130 +10.6%
    2011-- $156,590 -14.6%
    2010-- $183,270
    2009-- $183,270 +159.9%
    2003-- $70,520
    Find assessor info on the county website

    Neighborhood: 48307

    Nearby schools

    GreatSchools rating
    Get a cash offer in 3 minutes
    Find out how much your home could sell for in as little as 3 minutes with a no-obligation cash offer.
    Estimated market value
    $710,500
    Get a cash offer in 3 minutes
    Find out how much your home could sell for in as little as 3 minutes with a no-obligation cash offer.
    Estimated market value
    $710,500