Very exciting news!!! BUILDER IS CONTRIBUTED $5000.00 TOWARDS BUYERS CLOSING/PREPAIDS. BRAND NEW one level Townhomes. Welcome to SOUTH FAIRVIEW TOWNHOMES. One of 4 located in the heart of Fort Walton Beach, Fl. No more having to climb stairs! Beautifully designed inside and out. Take advantage of having a corner unit. This beauty has 3 bedrooms 2 baths with a single car garage.
As you enter this gorgeous home you will adore the open concept with the kitchen open to the living/dining room area. Upgrades include granite countertops, stainless steel appliances, beautiful kitchen cabinetry and a walk-in pantry. The master bedroom offers a spacious walk-in closet, a delightful master bath with a garden tub, separate shower and double vanities.
Sold for $372,900
$372,900
721 Fairview Dr, Fort Walton Beach, FL 32547
3beds
1,709sqft
Townhouse
Built in 2025
5,227 Square Feet Lot
$374,500 Zestimate®
$218/sqft
$2,251 Estimated rent
Home value
$374,500
$341,000 - $412,000
$2,251/mo
Zestimate® history
Owner options
List your home for rent
$2,251/mo
Rent Zestimate®
Find your next renter with Zillow Rental Manager. Plus, with online applications, you can quickly screen prospective tenants – for free.
$2,251/mo
Rent Zestimate®
Refinance and save
$2,394/mo
Est. payment
Refinancing to a lower rate could help reduce your monthly payments and save thousands over the life of the loan.
$2,394/mo
Est. payment
Explore your selling options
Work with a Zillow partner agent
Leverage their expertise and Zillow's premium Showcase listings to get your home seen by more buyers.
Get startedList with your own agent
Get your home in front of millions of buyers by listing it on Zillow.
Learn how to do itSell it yourself
Take full control of how buyers see your home on Zillow by listing For Sale by Owner (FSBO).
List your homeWhat's special
Zillow last checked:
Listing updated:
Listed by:
Patti A Watkins 850-826-1058,
Coast To Coast Property Broker
Bought with:
Mackenze R Bowman
ERA American Real Estate
Source: ECAOR,MLS#: 982250
Facts & features
Interior
Bedrooms & bathrooms
- Bedrooms: 3
- Bathrooms: 2
- Full bathrooms: 2
Primary bedroom
- Level: First
- Area: 182 Square Feet
- Dimensions: 13 x 14
Bedroom
- Level: First
- Area: 154 Square Feet
- Dimensions: 11 x 14
Bedroom
- Level: First
- Area: 168 Square Feet
- Dimensions: 14 x 12
Primary bathroom
- Level: First
- Area: 81 Square Feet
- Dimensions: 9 x 9
Other
- Level: First
- Area: 119 Square Feet
- Dimensions: 7 x 17
Garage
- Level: First
- Area: 312 Square Feet
- Dimensions: 24 x 13
Laundry
- Level: First
- Area: 36 Square Feet
- Dimensions: 6 x 6
Living room
- Level: First
- Area: 432 Square Feet
- Dimensions: 24 x 18
Pantry
- Level: First
- Area: 16 Square Feet
- Dimensions: 4 x 4
Heating
- Central, Heat High Efficiency
Cooling
- Central Air, Ceiling Fan(s)
Appliances
- Included: Dishwasher, Disposal, Microwave, Electric Water Heater
- Laundry: Washer/Dryer Hookup
Features
- Breakfast Bar, Recessed Lighting, Pantry, Shelving, Woodwork Painted
- Flooring: Tile, Carpet
- Windows: Double Pane Windows, Hurricane Shutters
- Attic: Pull Down Stairs
Interior area
- Total structure area: 1,709
- Total interior livable area: 1,709 sqft
Property
Parking
- Total spaces: 1
- Parking features: Garage Door Opener
- Attached garage spaces: 1
Features
- Stories: 1
- Exterior features: Private Yard
Lot
- Size: 5,227 Square Feet
- Dimensions: 43 x 125
- Features: Cleared, Corner Lot, Level
Details
- Parcel number: 042S2416500000004
- Zoning description: County, Resid Single Family
Construction
Type & style
- Home type: Townhouse
- Architectural style: Contemporary
- Property subtype: Townhouse
Materials
- Brick, Trim Vinyl
- Foundation: Slab
- Roof: Shingle,Roof Pitched
Condition
- Construction Complete
- New construction: No
- Year built: 2025
Utilities & green energy
- Water: Public
Green energy
- Energy efficient items: Doors
Community & HOA
Community
- Security: Smoke Detector(s)
- Subdivision: South Fairview T/H
Location
- Region: Fort Walton Beach
Financial & listing details
- Price per square foot: $218/sqft
- Date on market: 8/2/2025
Price history
| Date | Event | Price |
|---|---|---|
| 10/7/2025 | Listing removed | $2,200$1/sqft |
Source: Zillow Rentals Report a problem | ||
| 9/29/2025 | Listed for rent | $2,200$1/sqft |
Source: Zillow Rentals Report a problem | ||
| 9/12/2025 | Sold | $372,900$218/sqft |
Source:  ECAOR #982250 Report a problem ECAOR #982250 Report a problem | ||
| 8/2/2025 | Pending sale | $372,900$218/sqft |
Source: ECAOR #982250 Report a problem | ||
Public tax history
Tax history is unavailable.
Neighborhood: Wright
Nearby homes
- $35,0000.42 Acres721 Fairview Dr, Fort Walton Beach, FL 32547Off Market
- $363,9002 bd2 ba1.6k sqft723 Fairview Dr, Fort Walton Beach, FL 32547Sold
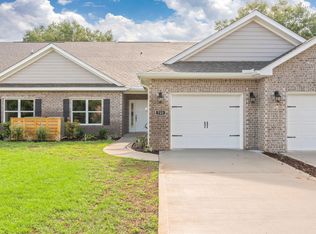
- $363,9002 bd2 ba1.6k sqft725 Fairview Dr, Fort Walton Beach, FL 32547Sold
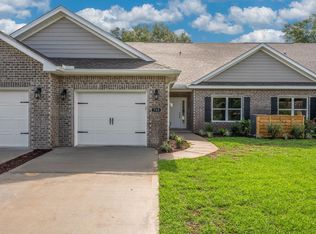
- $372,9003 bd2 ba1.7k sqft727 Fairview Dr, Fort Walton Beach, FL 32547Sold

- $207,9003 bd2 ba1.3k sqft719 Fairview Dr, Fort Walton Beach, FL 32547Off Market
- $292,7005 bd2 ba1.5k sqft717 Fairview Dr, Fort Walton Beach, FL 32547Off Market
- $--2 bd2 ba960 sqft895 Silverwood Dr #6, Fort Walton Beach, FL 32547Off Market
- $--2 bd2 ba960 sqft895 Silverwood Dr #5, Fort Walton Beach, FL 32547Off Market
Nearby schools
GreatSchools rating
- 4/10Wright Elementary SchoolGrades: PK-5Distance: 1.2 mi
- 7/10Max Bruner Junior Middle SchoolGrades: 6-8Distance: 2 mi
- 5/10Fort Walton Beach High SchoolGrades: 9-12Distance: 2.2 mi
Schools provided by the listing agent
- Elementary: Wright
- Middle: Pryor
- High: Choctawhatchee
Source: ECAOR. This data may not be complete. We recommend contacting the local school district to confirm school assignments for this home.


Get pre-qualified for a loan
At Zillow Home Loans, we can pre-qualify you in as little as 5 minutes with no impact to your credit score.An equal housing lender. NMLS #10287.
Sell for more on Zillow
Get a Zillow Showcase℠ listing at no additional cost and you could sell for .
$374,500
2% more
+$7,490
With Zillow Showcase(estimated)
$381,990
- Florida
- Okaloosa County
- Fort Walton Beach
- 32547
- Wright
- 721 Fairview Dr
Nearby cities
Nearby neighborhoods
Nearby zip codes
Other Fort Walton Beach Topics
- Apartments for Rent in 32547
- Houses for Sale in 32547
- Houses for Rent in 32547
- 32547 Real Estate
- Fort Walton Beach Condos
- Houses for Sale in Fort Walton Beach
- Newest Listings in Fort Walton Beach
- Fort Walton Beach Home Values
- Fort Walton Beach Real Estate Agents
- Fort Walton Beach Refinance
- Fort Walton Beach Mortgage Rates
