Skip main navigation
Closed
  • $380,100

    721 Fawn Lake Dr, Newport News, VA 23608

    4beds
    2,214sqft
    Single Family Residence
    Built in 1994
    8,537 Square Feet Lot
    $397,700 Zestimate®
    $172/sqft
    $2,724 Estimated rent

    Home value

    $397,700

    $358,000 - $445,000

    $2,724/mo

    Zestimate® history
    Loading
    Loading...

    Owner options

    List your home for rent

    $2,724/mo

    Rent Zestimate®

    Find your next renter with Zillow Rental Manager. Plus, with online applications, you can quickly screen prospective tenants – for free.

    Learn more

    $2,724/mo

    Rent Zestimate®

    Refinance and save

    $2,345/mo

    Est. payment

    Refinancing to a lower rate could help reduce your monthly payments and save thousands over the life of the loan.

    See today's rates

    $2,345/mo

    Est. payment

    Explore your selling options

    Work with a Zillow partner agent

    Leverage their expertise and Zillow's premium Showcase listings to get your home seen by more buyers.

    Get started

    List with your own agent

    Get your home in front of millions of buyers by listing it on Zillow.

    Learn how to do it

    Sell it yourself

    Take full control of how buyers see your home on Zillow by listing For Sale by Owner (FSBO).

    List your home

    What's special

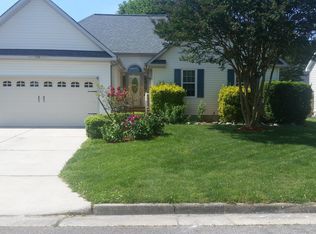
    Welcome to 721 Fawn Lake Dr! This enchanting light-filled home on a corner lot offers ample space for everyone. Upon entering, the inviting dining room greets you to the left, and to the right, a vast living room spanning the entire length of the house. The living room, featuring front-facing windows and doors leading to a serene screened porch in the back, is perfect for relaxation and gatherings. Cozy up by the charming fireplace on those chilly nights.The kitchen, complete with a dining area, opens up to the heart of the home. The converted garage serves as a versatile space for living, working, or playing. Upstairs, discover two delightful secondary bedrooms and a spacious primary suite. The finished room over the garage offers endless possibilities – a bedroom, office, or whatever you envision.Outside, the fenced backyard and screened porch provide the perfect retreat for enjoying sunny afternoons and peaceful evenings.

    Zillow last checked:

    Listing updated:

    Listed by:

    Sally Sheard 757-775-1785,

    Liz Moore & Associates-1

    Bought with:

    Non-Member Non-Member

    Williamsburg Multiple Listing Service

    Source: WMLS,MLS#: 2500114MLS LogoOriginating MLS: Williamsburg MLS

    Facts & features

    Interior

    Bedrooms & bathrooms
    • Bedrooms: 4
    • Bathrooms: 3
    • Full bathrooms: 2
    • 1/2 bathrooms: 1
    Primary bedroom
    • Level: Second
    Bedroom 2
    • Level: Second
    Bedroom 3
    • Level: Third
    Bedroom 4
    • Level: Second
    Bonus room
    • Level: First
    Dining room
    • Level: First
    Kitchen
    • Level: First
    Living room
    • Level: First
    Heating
    • Forced Air, Natural Gas
    Cooling
    • Central Air
    Appliances
    • Included: Dryer, Dishwasher, Electric Cooking, Disposal, Gas Water Heater, Microwave, Range, Refrigerator, Washer
    • Laundry: Washer Hookup, Dryer Hookup
    Features
    • Ceiling Fan(s), Dining Area, Separate/Formal Dining Room, Double Vanity, Eat-in Kitchen, French Door(s)/Atrium Door(s), Laminate Counters, Pantry, Walk-In Closet(s)
    • Flooring: Carpet, Laminate
    • Doors: French Doors, Storm Door(s)
    • Basement: Crawl Space
    • Number of fireplaces: 1
    • Fireplace features: Gas
    Interior area
    • Total interior livable area: 2,214 sqft

    Property

    Parking
    • Parking features: Driveway, Off Street, Paved
    Features
    • Levels: Two
    • Stories: 2
    • Patio & porch: Deck, Front Porch, Porch, Screened
    • Exterior features: Deck, Enclosed Porch, Porch, Storage, Paved Driveway
    • Pool features: None
    • Fencing: Back Yard,Privacy
    Lot
    • Size: 8,537 Square Feet
    Details
    • Additional structures: Shed(s)
    • Parcel number: 054000507
    • Zoning description: R4

    Construction

    Type & style
    • Home type: SingleFamily
    • Architectural style: Two Story,Transitional
    • Property subtype: Single Family Residence
    Materials
    • Drywall, Frame, Vinyl Siding
    • Roof: Composition
    Condition
    • New construction: No
    • Year built: 1994

    Utilities & green energy

    • Sewer: Public Sewer
    • Water: Public

    Community & HOA

    Community
    • Security: Smoke Detector(s)
    • Subdivision: Fawn Lake
    HOA
    • Has HOA: No
    Location
    • Region: Newport News

    Financial & listing details

    • Price per square foot: $172/sqft
    • Tax assessed value: $318,400
    • Annual tax amount: $3,757
    • Date on market: 1/15/2025
    • Ownership: Fee Simple,Individuals

    Price history

    DateEventPrice
    2/7/2025Sold$380,100+5.6%$172/sqft
    Source: WMLS #2500114 Report a problem
    1/27/2025Contingent$360,000$163/sqft
    Source: REIN Inc. #10566398 Report a problem
    1/21/2025Pending sale$360,000$163/sqft
    Source: WMLS #2500114 Report a problem
    1/15/2025Listed for sale$360,000+159%$163/sqft
    Source: REIN Inc. #10566398 Report a problem
    12/12/2001Sold$139,000+2.4%$63/sqft
    Source: Public Record Report a problem
    8/17/1999Sold$135,800$61/sqft
    Source: Public Record Report a problem

    Public tax history

    YearProperty taxesTax assessment
    2026$4,407 +17.3%$361,000 +13.4%
    2025$3,757 +4.6%$318,400 +4.6%
    2024$3,592 +17.4%$304,400 +6.5%
    2022$3,060 +7.8%$285,800 +19.7%
    2021$2,838 $238,800 +7.2%
    2020$2,838 +3%$222,700
    2018$2,754 +0.3%$222,700 +4.3%
    2017$2,745 +0.2%$213,600
    2016$2,741 +0.2%$213,600
    2015$2,735 $213,600
    2014$2,735 +15.9%$213,600
    2013$2,361 $213,600 -0.5%
    2012$2,361 -12.6%$214,600 -12.6%
    2011$2,702 -1.8%$245,600 -1.8%
    2010$2,750 -4.2%$250,000 -4.2%
    2009$2,870 +0.3%$260,900 +0.3%
    2008$2,861 +5.6%$260,100 +5.6%
    2007$2,708 +8.4%$246,200 +18.3%
    2006$2,497 +22.3%$208,100 +26.4%
    2005$2,042 +10.9%$164,700 +13.6%
    2004$1,842 +7.2%$145,000 +7.2%
    2003$1,718 +2.4%$135,300 +2.4%
    2002$1,678 +5.8%$132,100 +3.3%
    2001$1,586 +1.6%$127,900 +1.6%
    2000$1,561 $125,900
    Find assessor info on the county website

    Neighborhood: 23608

    Nearby schools

    GreatSchools rating
    Schools provided by the listing agent
    • Elementary: Richneck
    • Middle: Ella Fitzgerald
    • High: Woodside

    Source: WMLS. This data may not be complete. We recommend contacting the local school district to confirm school assignments for this home.

    Get pre-qualified for a loan
    At Zillow Home Loans, we can pre-qualify you in as little as 5 minutes with no impact to your credit score.

    An equal housing lender. NMLS #10287.

    Sell for more on Zillow
    Get a Zillow Showcase℠ listing at no additional cost and you could sell for .
    $397,700
    2% more
    +$7,954
    With Zillow Showcase(estimated)
    $405,654