BEAUTIFUL INSIDE AND OUT WITH THIS 4BR, 2BA HOME FEATURING HARDWOOD FLOORS, LARGE EAT-IN UPDATED KITCHEN, NEWER APPLIANCES, MAIN LEVEL LAUNDRY, LARGE LIVINGROOM, SUN PORCH, MAIN LEVEL BEDROOM, FULL BATH ALONG WITH A BONUS ROOM. UPPER LEVEL FEATURES 3 BEDROOM, FULL BATH.RELAX AND ENJOY THE NICE DECK OVERLOOKING A BEAUTIFUL BACKYARD WITH MANY PERINNIAL FLOWERS ALONG WITH PRIVATE PATIO AREA. THERE IS EXTRA STORAGE WITH THE 2 GARDEN SHEDS, ALLEY ACCESS TO YOUR PAVED 3-CAR PARKING PAD. DON'T MISS OUT ON THIS MOVE-IN READY GEM! CALL TODAY!
Active
Price cut: $10K (9/1)
$235,000
721 FIELD AVENUE, Hillsboro, WI 54634
4beds
1,700sqft
Single Family Residence
Built in 1930
0.25 Acres Lot
$228,600 Zestimate®
$138/sqft
$-- HOA
What's special
Main level bedroomMain level laundryHardwood floorsPrivate patio areaLarge eat-in updated kitchenSun porchNewer appliances
- 50 days
- 318
- 15
Zillow last checked:
Listing updated:
Listed by:
Kathy Appleman 608-625-6100,
HTC Realty By Design, LLC
Source: WIREX MLS,MLS#: 1975013 Originating MLS: Metro MLS
Originating MLS: Metro MLSFacts & features
Interior
Bedrooms & bathrooms
- Bedrooms: 4
- Bathrooms: 2
- Full bathrooms: 2
- Main level bedrooms: 1
Primary bedroom
- Level: Main
- Area: 180
- Dimensions: 12 x 15
Bedroom 2
- Level: Upper
- Area: 165
- Dimensions: 11 x 15
Bedroom 3
- Level: Upper
- Area: 165
- Dimensions: 11 x 15
Bedroom 4
- Level: Upper
- Area: 120
- Dimensions: 8 x 15
Bathroom
- Features: Tub Only, Shower Stall
Kitchen
- Level: Main
- Area: 228
- Dimensions: 12 x 19
Living room
- Level: Main
- Area: 280
- Dimensions: 14 x 20
Heating
- Natural Gas, Forced Air
Cooling
- Central Air
Appliances
- Included: Dishwasher, Microwave, Other, Range, Refrigerator
Features
- High Speed Internet
- Flooring: Wood
- Basement: Partial,Sump Pump
Interior area
- Total structure area: 1,700
- Total interior livable area: 1,700 sqft
- Finished area above ground: 1,700
Property
Parking
- Parking features: No Garage, 1 Space
Features
- Levels: Two
- Stories: 2
- Patio & porch: Deck, Patio
Lot
- Size: 0.25 Acres
Details
- Additional structures: Garden Shed
- Parcel number: 236003830000
- Zoning: RES
Construction
Type & style
- Home type: SingleFamily
- Architectural style: Farmhouse/National Folk
- Property subtype: Single Family Residence
Materials
- Vinyl Siding
Condition
- 21+ Years
- New construction: No
- Year built: 1930
Utilities & green energy
- Sewer: Public Sewer
- Water: Public
- Utilities for property: Cable Available
Community & HOA
Location
- Region: Hillsboro
- Municipality: Hillsboro
Financial & listing details
- Price per square foot: $138/sqft
- Tax assessed value: $90,100
- Annual tax amount: $2,395
- Date on market: 8/6/2026
Estimated market value
$228,600
$217,000 - $240,000
$1,670/mo
Price history
| Date | Event | Price |
|---|---|---|
| 9/1/2026 | Price change | $235,000-4.1%$138/sqft |
Source:  WIREX MLS #1975013 Report a problem WIREX MLS #1975013 Report a problem | ||
| 8/6/2026 | Listed for sale | $245,000+8.9%$144/sqft |
Source: WIREX MLS #1975013 Report a problem | ||
| 6/30/2025 | Sold | $225,000$132/sqft |
Source: SCWMLS #2000695 Report a problem | ||
| 6/6/2025 | Contingent | $225,000$132/sqft |
Source: WIREX MLS #2000695 Report a problem | ||
| 5/27/2025 | Listed for sale | $225,000+21.6%$132/sqft |
Source: WIREX MLS #2000695 Report a problem | ||
| 6/10/2024 | Sold | $185,000+2.8%$109/sqft |
Source: Public Record Report a problem | ||
| 4/24/2024 | Listed for sale | $180,000$106/sqft |
Source: WIREX MLS #1975668 Report a problem | ||
Public tax history
| Year | Property taxes | Tax assessment |
|---|---|---|
| 2024 | $1,290 +2.1% | $56,200 |
| 2023 | $1,264 +4.8% | $56,200 |
| 2022 | $1,206 0% | $56,200 |
| 2021 | $1,206 -6.3% | $56,200 |
| 2020 | $1,287 | $56,200 |
| 2019 | -- | $56,200 |
| 2017 | $1,153 +2.3% | $56,200 |
| 2016 | $1,127 -26.3% | $56,200 |
| 2015 | $1,530 +26.2% | $56,200 |
| 2014 | $1,212 -1.7% | $56,200 +2.7% |
| 2013 | $1,233 -5% | $54,700 -2.7% |
| 2012 | $1,298 +13.8% | $56,200 +7.9% |
| 2011 | $1,140 +3.5% | $52,100 |
| 2010 | $1,102 | $52,100 |
| 2009 | -- | $52,100 |
| 2008 | -- | $52,100 |
Find assessor info on the county website
Monthly payment
Est. payment
Payment breakdown
Explore the cost of this home by adjusting the details. Changes won't be saved.Climate risks
Neighborhood: 54634
Nearby schools
Schools provided by the listing agent
- Elementary: Hillsboro
- High: Hillsboro
- District: Hillsboro
Source: WIREX MLS. This data may not be complete. We recommend contacting the local school district to confirm school assignments for this home.
Similar homes
- $244,4993 bd1 ba980 sqft728 Hillsbourgh, Hillsboro, WI 54634For Sale
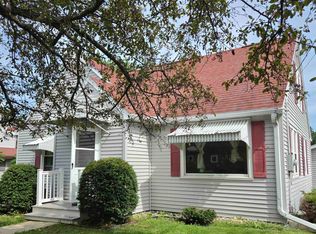 MLS ID #2032464, Pat Keegan. SCWMLS
 - $233,0003 bd2 ba1.6k sqft627 Salsbery #1, Hillsboro, WI 54634New Construction
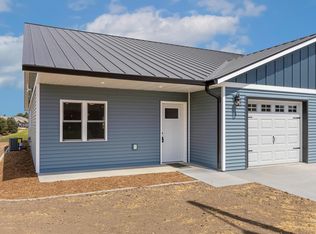 MLS ID #2029764, Terra L Beaver. SCWMLS
 - $233,0003 bd2 ba1.6k sqft627 Salsbery #2, Hillsboro, WI 54634New Construction
 MLS ID #2029765, Terra L Beaver. SCWMLS
 - $--4 bd2 ba1.5k sqft105 Center St, Elroy, WI 53929Auction
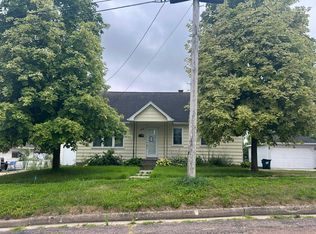 Auction.com 2
