Skip main navigation
Sold for $685,000
  • $685,000

    721 Folklore Avenue, Longmont, CO 80504

    3beds
    4,228sqft
    Single Family Residence
    Built in 2001
    7,460 Square Feet Lot
    $681,800 Zestimate®
    $162/sqft
    $2,828 Estimated rent

    Home value

    $681,800

    $648,000 - $716,000

    $2,828/mo

    Zestimate® history
    Loading
    Loading...

    Owner options

    List your home for rent

    $2,828/mo

    Rent Zestimate®

    Find your next renter with Zillow Rental Manager. Plus, with online applications, you can quickly screen prospective tenants – for free.

    Learn more

    $2,828/mo

    Rent Zestimate®

    Refinance and save

    $3,982/mo

    Est. payment

    Refinancing to a lower rate could help reduce your monthly payments and save thousands over the life of the loan.

    See today's rates

    $3,982/mo

    Est. payment

    Explore your selling options

    Work with a Zillow partner agent

    Leverage their expertise and Zillow's premium Showcase listings to get your home seen by more buyers.

    Get started

    List with your own agent

    Get your home in front of millions of buyers by listing it on Zillow.

    Learn how to do it

    Sell it yourself

    Take full control of how buyers see your home on Zillow by listing For Sale by Owner (FSBO).

    List your home

    What's special

    Gas fireplaceHardwoods throughoutMain floor livingLow maintenance private backyardComposite deckExpansive kitchen spaceGame room
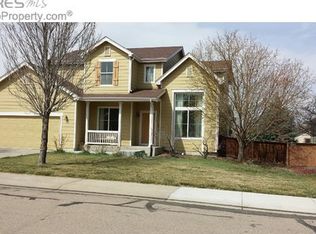
    Welcome Home to Exceptional Main Floor Living located in Longmont’s quaint Sundial Neighborhood! This contemporary ranch style house showcases a covered front porch, 3 car garage, a low maintenance private backyard with a Pergola, composite deck, ramp and smooth concrete walkway leading to the front for handicap accessibility into the home. The main level features NEW interior paint, hardwoods throughout, an open-concept floor plan accentuated by high ceilings and large windows that flood the home with natural light. This home boasts formal living and dining areas plus a light-filled great room with vaulted ceilings and gas fireplace that blends with an expansive kitchen space with an informal breakfast bar island creating an ideal space for entertaining or everyday cozy informal living. The primary bedroom has a large ensuite with double sinks, soaking tub, oversized shower and expansive walk-in closet. Then on the opposite side of the great room two additional bedrooms, full bath and an ideal study or exercise area provide privacy and space for everyone. The laundry room is just steps away from the kitchen area. Discover the large fully finished basement with separate spaces that can accommodate a family room, hobby area with utility sink, game room, exercise area and/or an additional office. You will be impressed inside and out, with this home’s impeccable condition, location, and flow. Quiet neighborhood with great neighbors! Easy access to I25 - close to UCHealth Longs Peak Medical Center, Ute Creek Golf Course and Reservoir, King Soopers, Safeway, Costco, miscellaneous shops, creek bike/walking path and numerous parks. Don’t wait! Call us today! Immediate Occupancy Available!

    Zillow last checked:

    Listing updated:

    Listed by:

    Geri Rutz 303-895-9493 Geri.Rutz@CBRealty.com,

    Coldwell Banker Realty 54,

    Christina Tolbert 720-308-6996,

    Coldwell Banker Realty 54

    Bought with:

    Hayley Sykes, 40020902

    Distinct Real Estate LLC

    Source: REcolorado as distributed by MLS GRID,MLS#: 7848659MLS Logo

    Facts & features

    Interior

    Bedrooms & bathrooms
    • Bedrooms: 3
    • Bathrooms: 2
    • Full bathrooms: 2
    • Main level bathrooms: 2
    • Main level bedrooms: 3
    Primary bedroom
    • Description: Ensuite With 5 Piece With Walk-In Closet - Designer Window Coverings
    • Level: Main
    • Area: 195 Square Feet
    • Dimensions: 13 x 15
    Bedroom
    • Description: Ceiling Fan - Wooden Blinds
    • Level: Main
    • Area: 132 Square Feet
    • Dimensions: 12 x 11
    Bedroom
    • Description: Ceiling Fan - Wooden Blinds
    • Level: Main
    • Area: 110 Square Feet
    • Dimensions: 10 x 11
    Primary bathroom
    • Description: Double Sinks - Large Soaking Tube - Oversized Walk-In Shower - Large Walk-In Closet
    • Level: Main
    Bathroom
    • Level: Main
    Bonus room
    • Description: Great Study/Den/Office/Exercise Or Play Space
    • Level: Main
    • Area: 198 Square Feet
    • Dimensions: 11 x 18
    Bonus room
    • Description: Great Hobby Space With Utility Sink
    • Level: Basement
    Dining room
    • Description: New Interior Paint Throughout Main
    • Level: Main
    • Area: 130 Square Feet
    • Dimensions: 10 x 13
    Family room
    • Description: Several Large Egress Windows - Light Filled
    • Level: Basement
    Game room
    • Description: Carpeted And Finished Throughout - Almost 2000 Sq. Ft. Of Open Space
    • Level: Basement
    • Area: 992 Square Feet
    • Dimensions: 32 x 31
    Great room
    • Description: Gas Fireplace - Vaulted Ceiling - Light - Bright - Open
    • Level: Main
    • Area: 255 Square Feet
    • Dimensions: 15 x 17
    Kitchen
    • Description: Corian Countertops
    • Level: Main
    • Area: 342 Square Feet
    • Dimensions: 18 x 19
    Laundry
    • Description: Tile
    • Level: Main
    • Area: 42 Square Feet
    • Dimensions: 6 x 7
    Living room
    • Description: Hardwoods Throughout Main - Custom Window Coverings Throughout
    • Level: Main
    • Area: 130 Square Feet
    • Dimensions: 10 x 13
    Heating
    • Forced Air
    Cooling
    • Central Air
    Appliances
    • Included: Dishwasher, Disposal, Dryer, Microwave, Self Cleaning Oven, Washer
    Features
    • Ceiling Fan(s), Corian Counters, Five Piece Bath, Kitchen Island, No Stairs, Open Floorplan, Pantry, Radon Mitigation System, Smoke Free
    • Flooring: Carpet, Tile, Wood
    • Windows: Window Coverings, Window Treatments
    • Basement: Finished
    • Has fireplace: Yes
    • Fireplace features: Gas Log, Great Room
    Interior area
    • Total structure area: 4,228
    • Total interior livable area: 4,228 sqft
    • Finished area above ground: 2,114
    • Finished area below ground: 1,921

    Property

    Parking
    • Total spaces: 3
    • Parking features: Concrete, Dry Walled, Exterior Access Door
    • Attached garage spaces: 3
    Accessibility
    • Accessibility features: Accessible Approach with Ramp
    Features
    • Levels: One
    • Stories: 1
    • Entry location: Ground
    • Patio & porch: Covered, Deck, Front Porch
    • Exterior features: Private Yard
    • Fencing: Full
    Lot
    • Size: 7,460 Square Feet
    • Features: Sprinklers In Front, Sprinklers In Rear
    Details
    • Parcel number: R0146413
    • Special conditions: Standard

    Construction

    Type & style
    • Home type: SingleFamily
    • Architectural style: Contemporary
    • Property subtype: Single Family Residence
    Materials
    • Frame, Stone, Wood Siding
    • Roof: Composition
    Condition
    • Year built: 2001
    Details
    • Builder model: Wheaton
    • Builder name: John Laing Homes

    Utilities & green energy

    • Sewer: Public Sewer
    • Water: Public

    Community & HOA

    Community
    • Security: Carbon Monoxide Detector(s), Radon Detector, Smoke Detector(s)
    • Subdivision: Dodd Estates, Sundial
    HOA
    • Has HOA: Yes
    • Amenities included: Park, Playground
    • HOA fee: $50 monthly
    • HOA name: Sundial HOA
    • HOA phone: 303-682-0098
    Location
    • Region: Longmont

    Financial & listing details

    • Price per square foot: $162/sqft
    • Tax assessed value: $679,600
    • Annual tax amount: $2,794
    • Date on market: 1/20/2024
    • Listing terms: Cash,Conventional,FHA,Jumbo,VA Loan
    • Exclusions: None -
    • Ownership: Individual

    Price history

    DateEventPrice
    2/16/2024Sold$685,000+1.5%$162/sqft
    Source: REcolorado as distributed by MLS GRID #7848659 Report a problem
    1/22/2024Pending sale$675,000$160/sqft
    Source: REcolorado as distributed by MLS GRID #7848659 Report a problem
    1/18/2024Listed for sale$675,000-0.7%$160/sqft
    Source: REcolorado as distributed by MLS GRID #7848659 Report a problem
    12/10/2023Listing removed--
    Source: IRES as distributed by MLS GRID #991700 Report a problem
    9/15/2023Price change$680,000-2.9%$161/sqft
    Source: IRES as distributed by MLS GRID #991700 Report a problem
    7/15/2023Listed for sale$700,000+146.7%$166/sqft
    Source: IRES as distributed by MLS GRID #991700 Report a problem
    10/5/2001Sold$283,752$67/sqft
    Source: Public Record Report a problem

    Public tax history

    YearProperty taxesTax assessment
    2025$3,958 +21%$42,475 -5.7%
    2024$3,271 +17.1%$45,057 -1%
    2023$2,794 -1.3%$45,495 +29.3%
    2022$2,830 +8.7%$35,181 -2.8%
    2021$2,604 $36,194 +6.6%
    2020$2,604 +19.2%$33,955
    2019$2,185 $33,955 +12.4%
    2018$2,185 $30,204 -9.5%
    2017$2,185 +21.8%$33,392 +24.9%
    2016$1,794 +4.9%$26,730 +22.3%
    2015$1,710 +31.8%$21,851
    2014$1,297 -1.4%$21,851
    2013$1,316 -32%$21,851 -2%
    2012$1,936 +0.4%$22,288
    2011$1,929 +1.8%--
    2010$1,895 -12.5%$22,410
    2009$2,165 +12%$22,410 -24.4%
    2008$1,933 -0.5%$29,650 -10.2%
    2007$1,942 -1.8%$33,020 +11.4%
    2006$1,978 +0.5%$29,650 -7.1%
    2005$1,968 +1.2%$31,920 +7.7%
    2004$1,945 +5.2%$29,650
    2003$1,850 +74.8%$29,650 +22.1%
    2002$1,058 $24,280 -54.1%
    2001-- $52,900
    Find assessor info on the county website

    Neighborhood: 80504

    Nearby schools

    GreatSchools rating
    Schools provided by the listing agent
    • Elementary: Timberline
    • Middle: Timberline
    • High: Skyline
    • District: St. Vrain Valley RE-1J

    Source: REcolorado as distributed by MLS GRID. This data may not be complete. We recommend contacting the local school district to confirm school assignments for this home.

    Get a cash offer in 3 minutes
    Find out how much your home could sell for in as little as 3 minutes with a no-obligation cash offer.
    Estimated market value
    $681,800
    Get a cash offer in 3 minutes
    Find out how much your home could sell for in as little as 3 minutes with a no-obligation cash offer.
    Estimated market value
    $681,800